Your first home doesn't have to come with a long list of projects! At 10603 Bayport Road, many of the updates buyers want have already been completed, all in the established Springview neighborhood near the heart of Jeffersontown! Offering approximately 1,615 square feet, 3 bedrooms, and 2.5 bathrooms, this home features an updated kitchen with gray cabinetry and stainless steel appliances, a living room with a gas fireplace, and convenient first-floor laundry. The sellers have painted throughout, upgraded the staircase with hardwood treads, and replaced the remaining carpet with hard-surface flooring. That's right, no carpet anywhere in the home for low-maintenance! The HVAC system is approximately 3 years old, and the water heater is approximately 4 years old. Outside, enjoy a fully fenced backyard for privacy and large deck, along with the everyday convenience of an attached garage. Whether you're purchasing your first home or simply looking for a home with updates already completed, 10603 Bayport Road offers a practical layout, inviting spaces, and a convenient J-Town-area location. Schedule your showing and see how easily you can picture your next chapter here!
For sale
$325,000
10603 Bayport Rd, Louisville, KY 40299
3beds
1,615sqft
Single Family Residence
Built in 1994
7,840 Square Feet Lot
$318,400 Zestimate®
$201/sqft
$12/mo HOA
What's special
Painted throughoutConvenient first-floor laundryLarge deckAttached garage
- 9 days
- 412
- 63
Likely to sell faster than
Zillow last checked:
Listing updated:
Listed by:
Angie Tonini-Rogers 502-210-8880,
Homepage Realty
Source: Metro Search Inc. LLC DBA Apex MLS,MLS#: 1729533
Facts & features
Interior
Bedrooms & bathrooms
- Bedrooms: 3
- Bathrooms: 3
- Full bathrooms: 2
- 1/2 bathrooms: 1
Primary bedroom
- Description: new flooring since purchase
- Level: Second
Bedroom
- Description: flooring replaced
- Level: Second
Bedroom
- Description: newer flooring since purchase
- Level: Second
Primary bathroom
- Description: en-suite
- Level: Second
Half bathroom
- Description: convenient for guests
- Level: First
Full bathroom
- Level: Second
Kitchen
- Description: eat in kitchen access to deck
- Level: First
Laundry
- Description: washer/dryer does not remain
- Level: First
Living room
- Description: with gas fireplace
- Level: First
Heating
- Forced Air, Natural Gas
Cooling
- Central Air
Features
- Basement: None
- Number of fireplaces: 1
Interior area
- Total structure area: 1,615
- Total interior livable area: 1,615 sqft
- Finished area above ground: 1,615
- Finished area below ground: 0
Video & virtual tour
Property
Parking
- Total spaces: 1
- Parking features: Off Street, Attached, Entry Front, Driveway
- Attached garage spaces: 1
- Has uncovered spaces: Yes
Features
- Stories: 2
- Patio & porch: Deck, Patio, Porch
- Fencing: Privacy,Wood
Lot
- Size: 7,840 Square Feet
- Features: Sidewalk, Level
Details
- Parcel number: 258501410000
Construction
Type & style
- Home type: SingleFamily
- Architectural style: Traditional
- Property subtype: Single Family Residence
Materials
- Vinyl Siding, Wood Frame
- Foundation: Crawl Space
- Roof: Shingle
Condition
- Year built: 1994
Utilities & green energy
- Sewer: Public Sewer
- Water: Public
- Utilities for property: Electricity Connected, Natural Gas Connected
Community & HOA
Community
- Subdivision: Springview
HOA
- Has HOA: Yes
- HOA fee: $140 annually
Location
- Region: Louisville
Financial & listing details
- Price per square foot: $201/sqft
- Tax assessed value: $301,200
- Annual tax amount: $3,437
- Date on market: 9/18/2026
- Electric utility on property: Yes
Estimated market value
$318,400
$302,000 - $334,000
$2,081/mo
Price history
| Date | Event | Price |
|---|---|---|
| 9/18/2026 | Listed for sale | $325,000+7.9%$201/sqft |
Source:  Metro Search Inc. LLC DBA Apex MLS #1729533 Report a problem Metro Search Inc. LLC DBA Apex MLS #1729533 Report a problem | ||
| 6/7/2024 | Sold | $301,200+4%$187/sqft |
Source: Metro Search Inc. LLC DBA Apex MLS #1658845 Report a problem | ||
| 4/21/2024 | Pending sale | $289,500$179/sqft |
Source: Metro Search Inc. LLC DBA Apex MLS #1658845 Report a problem | ||
| 4/18/2024 | Listed for sale | $289,500+48.5%$179/sqft |
Source: Metro Search Inc. LLC DBA Apex MLS #1658845 Report a problem | ||
| 4/27/2018 | Sold | $195,000+22%$121/sqft |
Source: Public Record Report a problem | ||
| 3/20/2013 | Sold | $159,900$99/sqft |
Source: Metro Search Inc. LLC DBA Apex MLS #1345849 Report a problem | ||
| 11/7/2012 | Listed for sale | $159,900+1.9%$99/sqft |
Source: RE/MAX Performance Realty #1345849 Report a problem | ||
| 5/30/2006 | Sold | $156,900$97/sqft |
Source: Public Record Report a problem | ||
Public tax history
| Year | Property taxes | Tax assessment |
|---|---|---|
| 2025 | $3,437 +9.4% | $301,200 +8.8% |
| 2024 | $3,141 +31.8% | $276,750 +35.6% |
| 2023 | $2,383 +1.4% | $204,030 |
| 2022 | $2,350 -7.3% | $204,030 |
| 2021 | $2,535 +12.4% | $204,030 +4.6% |
| 2020 | $2,256 | $195,000 |
| 2019 | $2,256 +25.9% | $195,000 +22% |
| 2018 | $1,792 | $159,900 |
| 2017 | $1,792 +6.3% | $159,900 +1.9% |
| 2013 | $1,686 +7.5% | $156,900 |
| 2011 | $1,569 | $156,900 |
| 2010 | $1,569 | $156,900 |
| 2009 | $1,569 | $156,900 |
| 2007 | -- | $156,900 +4.3% |
| 2006 | -- | $150,400 +4.4% |
| 2005 | -- | $144,000 |
| 2004 | -- | $144,000 |
Find assessor info on the county website
Monthly payment
Est. payment
Payment breakdown
Explore the cost of this home by adjusting the details. Changes won't be saved.Climate risks
Neighborhood: Jeffersontown

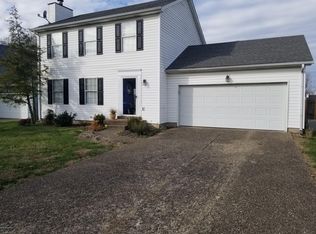
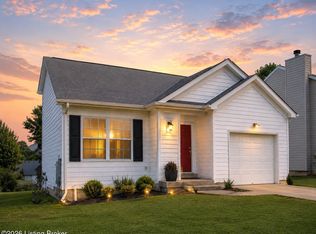
Similar homes
- $325,0003 bd2 ba1.5k sqft8909 Gutenberg Rd, Jeffersontown, KY 40299For Sale

 MLS ID #1729955, Liz Haas, Homepage Realty. Metro Search Inc. LLC DBA Apex MLS
 - $285,0003 bd3 ba1.5k sqft3913 Mimosa View Dr, Louisville, KY 40299For Sale
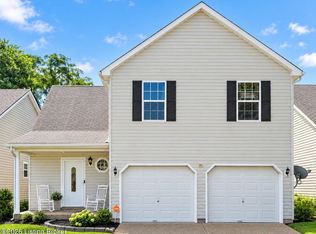 MLS ID #1729495, Debra Hunt, Coldwell Banker Larry Rogers. Metro Search Inc. LLC DBA Apex MLS
 - $285,0002 bd2 ba1.4k sqft10400 Pinoak View Dr, Louisville, KY 40299For Sale
 MLS ID #1729674, Kendell L Nash, Keller Williams Louisville. Metro Search Inc. LLC DBA Apex MLS
 - $339,9003 bd2 ba1.4k sqft5514 Billtown Rd, Louisville, KY 40299For Sale
 MLS ID #1729446, Alissa L Sample, Housing Associates. Metro Search Inc. LLC DBA Apex MLS
 - $299,9003 bd2 ba1.8k sqft9209 Willowwood Way, Jeffersontown, KY 40299For SaleMLS ID #1730237, The Gapen Team, Local Realty LLC. Metro Search Inc. LLC DBA Apex MLS
- $310,0003 bd2 ba1.3k sqft10305 Vantage Rd, Jeffersontown, KY 40299For SaleMLS ID #1719499, Dee Amber Anderson, Lenihan Sotheby's Int'l Realty. Metro Search Inc. LLC DBA Apex MLS
- $359,0003 bd3 ba1.9k sqft3622 Locust Ave, Jeffersontown, KY 40299For SaleMLS ID #1729461, Darla Baldridge, The Breland Group. Metro Search Inc. LLC DBA Apex MLS
- $284,9003 bd1 ba1.5k sqft10113 Mary Dell Ln, Louisville, KY 40299For SaleMLS ID #1730050, Tiffany N Mills, Semonin Realtors. Metro Search Inc. LLC DBA Apex MLS
- $314,9003 bd2 ba1.7k sqft4318 Cara Way, Jeffersontown, KY 40299For SaleMLS ID #1721972, Craig Mayer, Mayer REALTORS. Metro Search Inc. LLC DBA Apex MLS
- $400,0004 bd2 ba2.2k sqft4105 Chenoweth Run Rd, Louisville, KY 40299For SaleMLS ID #1730061, Becky L Lusch, Keller Williams Collective. Metro Search Inc. LLC DBA Apex MLS
- $323,9004 bd2 ba2.3k sqft8907 Bobrader Ct, Jeffersontown, KY 40299For SaleMLS ID #1727471, Bowin Tichenor, Fathom Realty Ky LLC. Metro Search Inc. LLC DBA Apex MLS
- $340,0003 bd2 ba1.5k sqft11623 Walnut View Way, Louisville, KY 40299For SaleMLS ID #1722887, Rhonda Dazley, LPT Realty. Metro Search Inc. LLC DBA Apex MLS
- $345,0003 bd3 ba1.7k sqft11820 Beacon Ct, Louisville, KY 40299For SaleMLS ID #1729658, Melanie Jones, Keller Williams Collective. Metro Search Inc. LLC DBA Apex MLS
- $284,9003 bd2 ba1.3k sqft9302 Marse Henry Dr, Jeffersontown, KY 40299For SaleMLS ID #1729717, Sherry L Hammond, Creekstone Realty. Metro Search Inc. LLC DBA Apex MLS
- $282,0003 bd2 ba1.9k sqft3804 Glenwillow Way, Jeffersontown, KY 40299For SaleMLS ID #1729835, Jill P Tabor, Keller Williams Collective. Metro Search Inc. LLC DBA Apex MLS
- $315,0003 bd2 ba1.3k sqft4507 Gaudet Rd, Jeffersontown, KY 40299For SaleMLS ID #1720707, Heather Castro, Homepage Realty. Metro Search Inc. LLC DBA Apex MLS
- $307,0004 bd2 ba1.7k sqft8724 Loch Lea Ln, Jeffersontown, KY 40299For SaleMLS ID #1729365, Sam J Schardein, DREAM J P Pirtle REALTORS. Metro Search Inc. LLC DBA Apex MLS
- $349,9003 bd2 ba1.4k sqft4403 Phelps Ct, Jeffersontown, KY 40299For SaleMLS ID #1728932, Kendy Darling, Metro Realty & Management Inc.. Metro Search Inc. LLC DBA Apex MLS
- $325,0004 bd3 ba1.9k sqft4517 Amerivan Ct, Jeffersontown, KY 40299For SaleMLS ID #1727116, Penny D Tabor, RE/MAX Real Estate Champions. Metro Search Inc. LLC DBA Apex MLS
- $350,0003 bd2 ba2k sqft9218 Watterson Trl, Jeffersontown, KY 40299For SaleMLS ID #1728660, Michelle E Kurland, Homepage Realty. Metro Search Inc. LLC DBA Apex MLS
