Impeccably maintained and picture perfect, this main level living home combines a timeless design with modern comforts!! Situated on a corner lot, the exterior showcases elegant brick accents and stucco, manicured lawns, mature landscaping, and a thoughtfully designed outdoor living space. A covered front porch welcomes guests, while the private backyard features a concrete patio, 6’ privacy fence, gardening area with compost, and a convenient storage shed for tools. A paved side path from the garage enhances both accessibility and functionality from the garage to the backyard. The interior showcases comfort with soaring vaulted ceilings, luxury vinyl & tile flooring, and a gas fireplace highlighted by a stone surround. The gourmet kitchen is a true centerpiece, offering quartz countertops, a spacious pantry, and direct walk-out access to the back patio—perfect for indoor-outdoor entertaining. The main level also presents a formal dining room, an inviting eat-in kitchen, and a luxurious primary suite featuring a 5-piece bath and its own private walk-out to the backyard patio. The finished basement level is an entertainer’s retreat & a MUST-SEE, distinguished by 9’ ceilings, a spacious media room with built-in surround sound-Sonos system, and a generous gaming area. A spectacular wet bar is distinguished by a stone archway, which serves as the focal point, creating the perfect setting for gatherings both large and small. Enhancements such as extra storage space, storm doors, French doors, wainscoting, ceiling fans, air conditioning, a water softener, and a humidifier ensure year-round comfort. The epoxy-finished garage floor is an additional aspect that continues the homes meticulous care. With so much attention to detail, this is a MUST-SEE home...Schedule your showing today!!
Sold for $643,000
$643,000
10603 Ross Lake Dr, Peyton, CO 80831
4beds
4,356sqft
Single Family Residence
Built in 2007
0.28 Acres Lot
$640,700 Zestimate®
$148/sqft
$3,057 Estimated rent
Home value
$640,700
$609,000 - $673,000
$3,057/mo
Zestimate® history
Owner options
List your home for rent
$3,057/mo
Rent Zestimate®
Find your next renter with Zillow Rental Manager. Plus, with online applications, you can quickly screen prospective tenants – for free.
$3,057/mo
Rent Zestimate®
Refinance and save
$3,804/mo
Est. payment
Refinancing to a lower rate could help reduce your monthly payments and save thousands over the life of the loan.
$3,804/mo
Est. payment
Explore your selling options
Work with a Zillow partner agent
Leverage their expertise and Zillow's premium Showcase listings to get your home seen by more buyers.
Get startedList with your own agent
Get your home in front of millions of buyers by listing it on Zillow.
Learn how to do itSell it yourself
Take full control of how buyers see your home on Zillow by listing For Sale by Owner (FSBO).
List your homeWhat's special
Gas fireplacePrivate backyardFinished basement levelElegant brick accentsCorner lotCovered front porchStone archway
Zillow last checked:
Listing updated:
Listed by:
Jacob Scott Burger 719-660-2475,
REMAX PROPERTIES,
Jason Kopp 719-231-3676
Bought with:
Matthew Tarpy GRI MRP
Muldoon Associates Inc
Source: elevateMLS,MLS#: 8966585
Facts & features
Interior
Bedrooms & bathrooms
- Bedrooms: 4
- Bathrooms: 3
- Full bathrooms: 2
- 3/4 bathrooms: 1
Other
- Level: Main
- Area: 210 Square Feet
- Dimensions: 14 x 15
Heating
- Forced Air, Natural Gas
Cooling
- Ceiling Fan(s), Central Air
Appliances
- Included: Cooktop, Dishwasher, Double Oven, Dryer, Gas in Kitchen, Microwave, Refrigerator, Washer, Humidifier, Water Softener
- Laundry: Electric Hook-up, Main Level
Features
- 5-Pc Bath, 6-Panel Doors, 9Ft + Ceilings, French Doors, Vaulted Ceiling(s), Other, See Prop Desc Remarks, High Speed Internet, Pantry, Wet Bar
- Flooring: Carpet, Tile, Luxury Vinyl
- Windows: Window Coverings
- Basement: Full,Partially Finished
- Number of fireplaces: 1
- Fireplace features: Gas, One
Interior area
- Total structure area: 4,356
- Total interior livable area: 4,356 sqft
- Finished area above ground: 2,178
- Finished area below ground: 2,178
Property
Parking
- Total spaces: 3
- Parking features: Attached, Garage Door Opener, Garage Amenities (Other), Concrete Driveway
- Attached garage spaces: 3
Features
- Patio & porch: Concrete
- Exterior features: Auto Sprinkler System
- Fencing: Back Yard
Lot
- Size: 0.28 Acres
- Features: Corner Lot, Level, See Remarks, Near Park, Near Schools, Near Shopping Center, HOA Required $, Landscaped
Details
- Additional structures: Storage
- Parcel number: 4230203003
- Other equipment: Home Theater, Sump Pump
Construction
Type & style
- Home type: SingleFamily
- Architectural style: Ranch
- Property subtype: Single Family Residence
Materials
- Brick, Stucco, Framed on Lot, Frame
- Roof: Composite Shingle
Condition
- Existing Home
- New construction: No
- Year built: 2007
Utilities & green energy
- Water: Assoc/Distr
- Utilities for property: Electricity Connected, Natural Gas Connected
Community & HOA
Community
- Features: Community Center, Dog Park, Fitness Center, Golf, Hiking or Biking Trails, Parks or Open Space, Playground, Pool, Shops
HOA
- Has HOA: Yes
- Services included: Covenant Enforcement, Management, Other
- HOA fee: $110 annually
Location
- Region: Peyton
Financial & listing details
- Price per square foot: $148/sqft
- Tax assessed value: $580,000
- Annual tax amount: $3,600
- Date on market: 9/20/2025
- Listing terms: Cash,Conventional,VA Loan
- Electric utility on property: Yes
Price history
| Date | Event | Price |
|---|---|---|
| 6/17/2026 | Sold | $643,000-4%$148/sqft |
Source:  elevateMLS #8966585 Report a problem elevateMLS #8966585 Report a problem | ||
| 5/14/2026 | Pending sale | $669,900$154/sqft |
Source: elevateMLS #8966585 Report a problem | ||
| 5/14/2026 | Contingent | $669,900$154/sqft |
Source: elevateMLS #8966585 Report a problem | ||
| 4/18/2026 | Price change | $669,900-2.8%$154/sqft |
Source: elevateMLS #8966585 Report a problem | ||
| 3/14/2026 | Price change | $689,000-1.3%$158/sqft |
Source: elevateMLS #8966585 Report a problem | ||
| 1/28/2026 | Price change | $698,000-5%$160/sqft |
Source: elevateMLS #8966585 Report a problem | ||
| 12/2/2025 | Price change | $734,900-0.7%$169/sqft |
Source: elevateMLS #8966585 Report a problem | ||
| 10/7/2025 | Price change | $739,900-1.3%$170/sqft |
Source: elevateMLS #8966585 Report a problem | ||
| 9/20/2025 | Listed for sale | $749,900+138.1%$172/sqft |
Source: elevateMLS #8966585 Report a problem | ||
| 11/20/2015 | Sold | $315,000$72/sqft |
Source: Public Record Report a problem | ||
| 10/9/2015 | Pending sale | $315,000$72/sqft |
Source: RE/MAX PROPERTIES, INC #8261746 Report a problem | ||
| 9/23/2015 | Price change | $315,000-7.4%$72/sqft |
Source: RE/MAX PROPERTIES, INC #8261746 Report a problem | ||
| 7/31/2015 | Price change | $340,000-2.9%$78/sqft |
Source: RE/MAX Properties, Inc. #4753026 Report a problem | ||
| 5/16/2015 | Price change | $350,000-2.8%$80/sqft |
Source: RE/MAX Properties, Inc. #4753026 Report a problem | ||
| 4/25/2015 | Listed for sale | $359,900+3.4%$83/sqft |
Source: RE/MAX PROPERTIES, INC #4753026 Report a problem | ||
| 8/31/2007 | Sold | $347,900$80/sqft |
Source: Public Record Report a problem | ||
Public tax history
| Year | Property taxes | Tax assessment |
|---|---|---|
| 2024 | $3,472 +23.5% | $38,860 |
| 2023 | $2,812 -3.5% | $38,860 +39.5% |
| 2022 | $2,914 | $27,860 -2.8% |
| 2021 | -- | $28,660 +13.2% |
| 2020 | $2,777 +0.6% | $25,320 |
| 2019 | $2,761 +13.8% | $25,320 +8.8% |
| 2018 | $2,426 -5.4% | $23,280 |
| 2017 | $2,565 +5.7% | $23,280 +0.4% |
| 2016 | $2,426 +2.8% | $23,180 |
| 2015 | $2,359 +8.6% | $23,180 +10% |
| 2014 | $2,173 | $21,080 |
| 2013 | -- | -- |
| 2012 | -- | $22,670 |
| 2011 | $2,510 | $22,670 -10% |
| 2010 | -- | $25,190 |
| 2009 | -- | $25,190 +5% |
| 2008 | -- | $23,990 +86.4% |
| 2006 | -- | $12,870 +297.2% |
| 2004 | -- | $3,240 +107.7% |
| 2003 | $9 | $1,560 |
Find assessor info on the county website
Neighborhood: 80831
Nearby homes
- $534,7005 bd4 ba3k sqft10611 Ross Lake Dr, Peyton, CO 80831Off Market

- $557,1004 bd3 ba3k sqft10611 Ross Lake Dr, Falcon, CO 80831Off Market
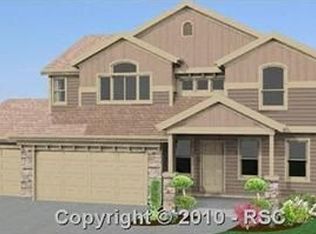
- $517,3004 bd2 ba1.6k sqft10563 Ross Lake Dr, Peyton, CO 80831Off Market
- $633,7006 bd4 ba2.7k sqft12524 Angelina Dr, Peyton, CO 80831Off Market
- $530,0004 bd3 ba2.5k sqft10619 Ross Lake Dr, Peyton, CO 80831Sold
- $640,0005 bd3 ba4.4k sqft12534 Angelina Dr, Peyton, CO 80831Sold
- $537,3005 bd3 ba3.2k sqft12186 Sunset Crater Dr, Peyton, CO 80831Off Market
- $461,2004 bd3 ba1.3k sqft12514 Angelina Dr, Peyton, CO 80831Off Market
Nearby schools
GreatSchools rating
- 5/10Meridian Ranch International SchoolGrades: PK-5Distance: 0.6 mi
- 5/10Falcon Middle SchoolGrades: 6-8Distance: 1.3 mi
- 5/10Falcon High SchoolGrades: 9-12Distance: 1.3 mi
Schools provided by the listing agent
- District: District 49
Source: elevateMLS. This data may not be complete. We recommend contacting the local school district to confirm school assignments for this home.
Get a cash offer in 3 minutes
Find out how much your home could sell for in as little as 3 minutes with a no-obligation cash offer.
Estimated market value
$640,700
Get a cash offer in 3 minutes
Find out how much your home could sell for in as little as 3 minutes with a no-obligation cash offer.
Estimated market value
$640,700
- Colorado
- El Paso County
- Peyton
- 80831
- 10603 Ross Lake Dr
Nearby cities
Nearby zip codes
Other Peyton Topics
