This beautiful home offers the perfect blend of spacious main-level living and a versatile, fully finished basement - ideal for entertaining, relaxing, and everyday comfort. Step inside to an inviting main level designed for effortless flow. Th large kitchen boasting abundant cabinetry, pull-out shelves, quartz countertops, a double oven, new sink, stove top, dishwasher and refrigerator, a breakfast bar, and a cozy nook with walk-out to the covered patio. The great room, where a gas-burning fireplace creates a warm focal point for gatherings. You'll also find a formal dining room for special occasions, a dedicated office with built-in shelves for productivity, and a luxurious primary suite featuring a 5-piece bathroom and generous walk-in closet. Two additional bedrooms and a convenient laundry room with mud sink, washer and dryer complete this level. Head downstairs to the expansive 9-foot basement, where a large family room with a wet bar invites movie nights, game days, or hosting friends. Two more bedrooms provide flexibility for guests, family, or a home office, plus a 3/4 bathroom and abundant storage - including a second, sound-insulated office ideal for focused work or a quiet retreat. Outside, enjoy your private oasis in the fully fenced backyard: relax under the covered patio, unwind in the hot tub, or utilize the two handy storage sheds. Savor serene golf course views right from your doorstep, while energy-efficient features like central A/C, a radon mitigation system, and sump pump ensure peace of mind year-round. This home combines thoughtful updates, and ample space - ready for you to move in and start making memories. Don't miss your chance to own this exceptional property!
Sold for $640,000
$640,000
12534 Angelina Dr, Peyton, CO 80831
5beds
4,406sqft
Single Family Residence
Built in 2006
0.25 Acres Lot
$633,900 Zestimate®
$145/sqft
$3,327 Estimated rent
Home value
$633,900
$602,000 - $666,000
$3,327/mo
Zestimate® history
Owner options
List your home for rent
$3,327/mo
Rent Zestimate®
Find your next renter with Zillow Rental Manager. Plus, with online applications, you can quickly screen prospective tenants – for free.
$3,327/mo
Rent Zestimate®
Refinance and save
$3,857/mo
Est. payment
Refinancing to a lower rate could help reduce your monthly payments and save thousands over the life of the loan.
$3,857/mo
Est. payment
Explore your selling options
Work with a Zillow partner agent
Leverage their expertise and Zillow's premium Showcase listings to get your home seen by more buyers.
Get startedList with your own agent
Get your home in front of millions of buyers by listing it on Zillow.
Learn how to do itSell it yourself
Take full control of how buyers see your home on Zillow by listing For Sale by Owner (FSBO).
List your homeWhat's special
Hot tubTwo handy storage shedsAbundant storageNew sinkSpacious main-level livingStove topDouble oven
Zillow last checked:
Listing updated:
Listed by:
Ruth Gissa ABR AHWD CDPE CRS GRI REOS 719-963-0808,
Gissa Real Estate Inc
Bought with:
Camellia Coray
Coldwell Banker Realty
Source: elevateMLS,MLS#: 9622239
Facts & features
Interior
Bedrooms & bathrooms
- Bedrooms: 5
- Bathrooms: 3
- Full bathrooms: 2
- 3/4 bathrooms: 1
Other
- Level: Main
- Area: 210 Square Feet
- Dimensions: 15 x 14
Heating
- Forced Air, Natural Gas
Cooling
- Central Air
Features
- Flooring: Carpet, Ceramic Tile
- Basement: Full,Partially Finished
Interior area
- Total structure area: 4,406
- Total interior livable area: 4,406 sqft
- Finished area above ground: 2,203
- Finished area below ground: 2,203
Property
Parking
- Total spaces: 3
- Parking features: Attached, Even with Main Level, Garage Door Opener, Oversized, Concrete Driveway
- Attached garage spaces: 3
Features
- Patio & porch: Concrete, Covered
- Fencing: Back Yard
- Has view: Yes
- View description: Golf Course
Lot
- Size: 0.25 Acres
- Features: Level, Near Schools, Near Shopping Center, Landscaped
Details
- Additional structures: Storage
- Parcel number: 4230203005
Construction
Type & style
- Home type: SingleFamily
- Architectural style: Ranch
- Property subtype: Single Family Residence
Materials
- Stucco, Stone, Frame
- Roof: Composite Shingle
Condition
- Existing Home
- New construction: No
- Year built: 2006
Details
- Builder name: Engle Homes Co
Utilities & green energy
- Water: Assoc/Distr
- Utilities for property: Cable Available, Electricity Connected, Natural Gas Connected, Phone Available
Community & HOA
Community
- Features: Clubhouse, Community Center, Fitness Center, Golf, Hiking or Biking Trails, Parks or Open Space, Pool
HOA
- Has HOA: Yes
- Services included: Covenant Enforcement, Management
- HOA fee: $120 annually
Location
- Region: Peyton
Financial & listing details
- Price per square foot: $145/sqft
- Tax assessed value: $620,634
- Annual tax amount: $3,960
- Date on market: 2/17/2026
- Listing terms: Cash,Conventional,FHA,VA Loan
- Electric utility on property: Yes
Price history
| Date | Event | Price |
|---|---|---|
| 5/5/2026 | Sold | $640,000-0.8%$145/sqft |
Source:  elevateMLS #9622239 Report a problem elevateMLS #9622239 Report a problem | ||
| 5/2/2026 | Pending sale | $645,000$146/sqft |
Source: elevateMLS #9622239 Report a problem | ||
| 4/10/2026 | Contingent | $645,000$146/sqft |
Source: elevateMLS #9622239 Report a problem | ||
| 3/26/2026 | Price change | $645,000-0.8%$146/sqft |
Source: elevateMLS #9622239 Report a problem | ||
| 2/17/2026 | Listed for sale | $650,000+70.2%$148/sqft |
Source: elevateMLS #9622239 Report a problem | ||
| 11/3/2017 | Sold | $382,000+0.6%$87/sqft |
Source: Public Record Report a problem | ||
| 10/3/2017 | Pending sale | $379,900$86/sqft |
Source: The Innovative Group #3961308 Report a problem | ||
| 9/7/2017 | Listing removed | $2,195 |
Source: Byrne Management, LLC Report a problem | ||
| 8/8/2017 | Listed for rent | $2,195 |
Source: Byrne Management, LLC Report a problem | ||
| 5/18/2016 | Price change | $379,900-2.6%$86/sqft |
Source: The Innovative Group #8585912 Report a problem | ||
| 4/29/2016 | Price change | $389,900-2.5%$88/sqft |
Source: The Innovative Group #8585912 Report a problem | ||
| 4/13/2016 | Listed for sale | $400,000+19.7%$91/sqft |
Source: The Innovative Group #8585912 Report a problem | ||
| 10/3/2006 | Sold | $334,300$76/sqft |
Source: Public Record Report a problem | ||
Public tax history
| Year | Property taxes | Tax assessment |
|---|---|---|
| 2024 | $3,750 +20% | $41,580 |
| 2023 | $3,126 -3.6% | $41,580 +34.3% |
| 2022 | $3,241 | $30,970 -2.8% |
| 2021 | -- | $31,870 +12.8% |
| 2020 | $3,099 +0.6% | $28,260 |
| 2019 | $3,082 +18.9% | $28,260 +13.6% |
| 2018 | $2,591 -5.4% | $24,870 |
| 2017 | $2,740 +5.7% | $24,870 -0.7% |
| 2016 | $2,591 +1.7% | $25,040 |
| 2015 | $2,548 +8.6% | $25,040 +10% |
| 2014 | $2,347 | $22,770 |
| 2013 | -- | -- |
| 2012 | -- | $21,000 |
| 2011 | $2,325 | $21,000 -10% |
| 2010 | -- | $23,330 |
| 2009 | -- | $23,330 +5% |
| 2008 | -- | $22,220 |
| 2006 | -- | $22,220 +585.8% |
| 2004 | -- | $3,240 +107.7% |
| 2003 | $9 | $1,560 |
Find assessor info on the county website
Neighborhood: 80831
Nearby homes
- $629,7006 bd4 ba2.7k sqft12524 Angelina Dr, Peyton, CO 80831Off Market
- $591,5005 bd3 ba4.3k sqft12544 Angelina Dr, Peyton, CO 80831Off Market
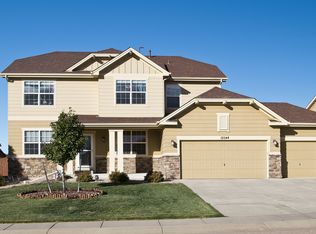
- $532,4005 bd4 ba3k sqft10611 Ross Lake Dr, Peyton, CO 80831Off Market

- $552,9004 bd3 ba3k sqft10611 Ross Lake Dr, Falcon, CO 80831Off Market
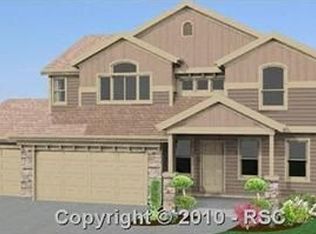
- $571,9004 bd3 ba2.2k sqft12554 Angelina Dr, Peyton, CO 80831Off Market
- $643,0004 bd3 ba4.3k sqft10603 Ross Lake Dr, Peyton, CO 80831Sold
- $530,0004 bd3 ba2.5k sqft10619 Ross Lake Dr, Peyton, CO 80831Sold
- $456,9004 bd3 ba1.3k sqft12514 Angelina Dr, Peyton, CO 80831Off Market
Nearby schools
GreatSchools rating
- 7/10Meridian Ranch International SchoolGrades: PK-5Distance: 0.5 mi
- 6/10Falcon Middle SchoolGrades: 6-8Distance: 1.4 mi
- 5/10Falcon High SchoolGrades: 9-12Distance: 1.3 mi
Schools provided by the listing agent
- District: District 49
Source: elevateMLS. This data may not be complete. We recommend contacting the local school district to confirm school assignments for this home.
Get a cash offer in 3 minutes
Find out how much your home could sell for in as little as 3 minutes with a no-obligation cash offer.
Estimated market value
$633,900
Get a cash offer in 3 minutes
Find out how much your home could sell for in as little as 3 minutes with a no-obligation cash offer.
Estimated market value
$633,900
- Colorado
- El Paso County
- Peyton
- 80831
- 12534 Angelina Dr
Nearby cities
Nearby zip codes
Other Peyton Topics
