Nestled at the end of a serene cul-de-sac, this charming and meticulously maintained home is everything you want! This private Foothills Green lot sides to a multi-million dollar ranch and backs to open space. This multi-level home has a spacious living room flooded with natural light, vaulted ceilings, and a wood burner which is capable of heating the whole home! The well-designed kitchen features a breakfast nook that opens to a private deck, ideal for al fresco dining or enjoying your morning coffee surrounded by nature. Formal dining room is open to the living room making entertaining a breeze! Three generously sized bedrooms on the upper level with 2 full bathrooms including a private primary suite with an en-suite bathroom and tranquil views of neighboring pastures! An additional bedroom with en-suite bathroom plus expansive family room is on the lower level which walks out to the mature and peaceful back yard. Lovingly updated with new exterior paint and roof, newer furnace and central air-conditioning and electrical panel. Located just two blocks from Blue Heron Park with Beers Sisters Fishing Lake, a playground, a trail and picnic/bbq area and around the corner from Westridge Elementary! This home offers easy access to C-470, Highway 285, Morrison, Chatfield, and Bear Creek Lake! Be immersed in the Colorado lifestyle: minutes from mountain biking and hiking trails and access to skiing while avoiding I-70! Minutes to shopping including: Trader Joes, Target, Whole Foods, Sprouts, Home Depot and entertainment areas like Southwest Plaza and the action packed Foothills Recreation Centers! Enjoy the benefits of a voluntary HOA set up for annual social events like ice cream socials and dumpster days, and take advantage of the lower taxes in unincorporated Jefferson County!
Sold for $637,200
$637,200
10603 W Berry Place, Littleton, CO 80127
4beds
2,247sqft
Single Family Residence
Built in 1979
9,583 Square Feet Lot
$677,400 Zestimate®
$284/sqft
$3,473 Estimated rent
Home value
$677,400
$644,000 - $711,000
$3,473/mo
Zestimate® history
Owner options
List your home for rent
$3,473/mo
Rent Zestimate®
Find your next renter with Zillow Rental Manager. Plus, with online applications, you can quickly screen prospective tenants – for free.
$3,473/mo
Rent Zestimate®
Refinance and save
$3,655/mo
Est. payment
Refinancing to a lower rate could help reduce your monthly payments and save thousands over the life of the loan.
$3,655/mo
Est. payment
Explore your selling options
Work with a Zillow partner agent
Leverage their expertise and Zillow's premium Showcase listings to get your home seen by more buyers.
Get startedList with your own agent
Get your home in front of millions of buyers by listing it on Zillow.
Learn how to do itSell it yourself
Take full control of how buyers see your home on Zillow by listing For Sale by Owner (FSBO).
List your homeWhat's special
Zillow last checked:
Listing updated:
Listed by:
Gregory Yoshida 303-875-4879 Greg@KentwoodCity.com,
Kentwood Real Estate Cherry Creek,
Allison Smookler 303-956-1516,
Kentwood Real Estate Cherry Creek
Bought with:
Cindy Webb, 40023635
Novella Real Estate
Source: REcolorado as distributed by MLS GRID,MLS#: 3639269
Facts & features
Interior
Bedrooms & bathrooms
- Bedrooms: 4
- Bathrooms: 4
- Full bathrooms: 2
- 3/4 bathrooms: 1
- 1/2 bathrooms: 1
Primary bedroom
- Description: Over Looks Open Space
- Level: Upper
Bedroom
- Description: Spacious Secondary Bedroom
- Level: Upper
Bedroom
- Level: Upper
Bedroom
- Description: En-Suite 4th Bedroom
- Level: Lower
Primary bathroom
- Description: En-Suite Primary Bedroom
- Level: Upper
Bathroom
- Description: Guest Bathroom
- Level: Upper
Bathroom
- Description: Secondary Full Bathroom
- Level: Upper
Bathroom
- Level: Lower
Dining room
- Description: Open To Living Room
- Level: Upper
Family room
- Description: Access To Backyard Patio And Yard
- Level: Lower
Kitchen
- Description: Breakfast Nook And Access To Deck
- Level: Upper
Laundry
- Description: Side By Side Laundry
- Level: Lower
Living room
- Description: Light Filled 2 Story Ceiling
- Level: Main
Utility room
- Description: Easy Access To Utilities
- Level: Lower
Heating
- Forced Air
Cooling
- Central Air
Appliances
- Included: Dishwasher, Disposal, Dryer, Range, Refrigerator, Washer
Features
- Eat-in Kitchen, Primary Suite
- Flooring: Carpet, Vinyl
- Windows: Window Treatments
- Basement: Finished,Partial,Walk-Out Access
- Has fireplace: Yes
- Fireplace features: Living Room, Wood Burning Stove
Interior area
- Total structure area: 2,247
- Total interior livable area: 2,247 sqft
- Finished area above ground: 2,247
Property
Parking
- Total spaces: 2
- Parking features: Concrete
- Attached garage spaces: 2
Features
- Levels: Multi/Split
- Patio & porch: Deck, Front Porch, Patio
- Exterior features: Private Yard, Rain Gutters
- Fencing: Full
- Has view: Yes
- View description: Meadow
Lot
- Size: 9,583 Square Feet
- Features: Corner Lot, Cul-De-Sac, Landscaped, Level, Sprinklers In Front, Sprinklers In Rear
Details
- Parcel number: 158754
- Zoning: P-D
- Special conditions: Standard
Construction
Type & style
- Home type: SingleFamily
- Architectural style: Contemporary
- Property subtype: Single Family Residence
Materials
- Wood Siding
- Foundation: Concrete Perimeter
- Roof: Composition
Condition
- Year built: 1979
Utilities & green energy
- Electric: 110V
- Sewer: Public Sewer
- Water: Public
- Utilities for property: Cable Available, Electricity Connected, Internet Access (Wired), Natural Gas Connected
Community & HOA
Community
- Security: Carbon Monoxide Detector(s), Smoke Detector(s), Video Doorbell
- Subdivision: Foothill Green
HOA
- Has HOA: No
Location
- Region: Littleton
Financial & listing details
- Price per square foot: $284/sqft
- Tax assessed value: $696,548
- Annual tax amount: $3,056
- Date on market: 8/30/2024
- Listing terms: Cash,Conventional,FHA,Other,VA Loan
- Exclusions: Personal Property Of Seller
- Ownership: Individual
- Electric utility on property: Yes
- Road surface type: Paved
Price history
| Date | Event | Price |
|---|---|---|
| 9/17/2024 | Sold | $637,200+0.3%$284/sqft |
Source:  REcolorado as distributed by MLS GRID #3639269 Report a problem REcolorado as distributed by MLS GRID #3639269 Report a problem | ||
| 9/1/2024 | Pending sale | $635,000$283/sqft |
Source: REcolorado as distributed by MLS GRID #3639269 Report a problem | ||
| 8/29/2024 | Listed for sale | $635,000+353.7%$283/sqft |
Source: REcolorado as distributed by MLS GRID #3639269 Report a problem | ||
| 5/23/1994 | Sold | $139,950$62/sqft |
Source: Public Record Report a problem | ||
Public tax history
| Year | Property taxes | Tax assessment |
|---|---|---|
| 2025 | $3,057 +0% | $43,534 +14.9% |
| 2024 | $3,056 -8.4% | $37,905 |
| 2023 | $3,336 -1.3% | $37,905 +13.3% |
| 2022 | $3,379 +13.2% | $33,446 -2.8% |
| 2021 | $2,985 | $34,408 +12.9% |
| 2020 | $2,985 +1.3% | $30,465 |
| 2019 | $2,948 +3.4% | $30,465 +7.1% |
| 2018 | $2,851 | $28,452 |
| 2017 | $2,851 +27.9% | $28,452 +22.5% |
| 2016 | $2,230 | $23,220 |
| 2015 | $2,230 +3.9% | $23,220 +9.3% |
| 2014 | $2,147 -3.4% | $21,242 |
| 2013 | $2,223 +1.9% | $21,242 -4.3% |
| 2012 | $2,181 +5.7% | $22,208 |
| 2011 | $2,064 +0.1% | $22,208 +5% |
| 2010 | $2,063 -3.5% | $21,160 |
| 2009 | $2,139 +0.4% | $21,160 -3.2% |
| 2008 | $2,131 +4.4% | $21,870 |
| 2007 | $2,042 +2.4% | $21,870 +5.7% |
| 2006 | $1,995 -2.7% | $20,700 -0.6% |
| 2005 | $2,051 +8.3% | $20,820 |
| 2004 | $1,894 +5% | $20,820 |
| 2003 | $1,804 +1.7% | $20,820 +6.5% |
| 2002 | $1,775 +17% | $19,550 +28.2% |
| 2001 | $1,517 +4.1% | $15,250 |
| 2000 | $1,457 | $15,250 |
Find assessor info on the county website
Neighborhood: 80127
Nearby homes
- $512,6002 bd2 ba1.3k sqft10604 W Berry Pl, Littleton, CO 80127Off Market
- $700,0004 bd3 ba2.5k sqft10624 W Berry Pl, Littleton, CO 80127Sold
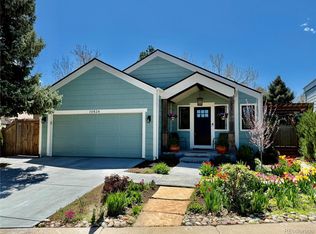
- $499,3002 bd2 ba1.3k sqft10643 W Berry Pl, Littleton, CO 80127Off Market
- $625,0003 bd3 ba2.1k sqft10634 W Berry Pl, Littleton, CO 80127Sold

- $648,0003 bd2 ba1.7k sqft10575 W Berry Dr, Littleton, CO 80127Off Market
- $430,0004 bd3 ba2.2k sqft10595 W Berry Dr, Littleton, CO 80127Sold
- $552,5003 bd3 ba1.8k sqft10644 W Berry Pl, Littleton, CO 80127Off Market
- $554,6003 bd3 ba1.8k sqft10653 W Berry Pl, Littleton, CO 80127Off Market
Nearby schools
GreatSchools rating
- 7/10Westridge Elementary SchoolGrades: PK-5Distance: 0.2 mi
- 5/10Summit Ridge Middle SchoolGrades: 6-8Distance: 1.2 mi
- 8/10Dakota Ridge Senior High SchoolGrades: 9-12Distance: 1.9 mi
Schools provided by the listing agent
- Elementary: Westridge
- Middle: Summit Ridge
- High: Dakota Ridge
- District: Jefferson County R-1
Source: REcolorado as distributed by MLS GRID. This data may not be complete. We recommend contacting the local school district to confirm school assignments for this home.
Get a cash offer in 3 minutes
Find out how much your home could sell for in as little as 3 minutes with a no-obligation cash offer.
Estimated market value
$677,400
Get a cash offer in 3 minutes
Find out how much your home could sell for in as little as 3 minutes with a no-obligation cash offer.
Estimated market value
$677,400
- Colorado
- Jefferson County
- Littleton
- 80127
- 10603 W Berry Place
Nearby cities
Nearby neighborhoods
Nearby zip codes
Other Littleton Topics
