Skip main navigation
Sold for $585,000
  • $585,000

    10604 Arron Ct S, Waldorf, MD 20603

    5beds
    3,929sqft
    Single Family Residence
    Built in 1992
    0.34 Acres Lot
    $612,300 Zestimate®
    $149/sqft
    $4,034 Estimated rent

    Home value

    $612,300

    $576,000 - $655,000

    $4,034/mo

    Zestimate® history
    Loading
    Loading...

    Owner options

    List your home for rent

    $4,034/mo

    Rent Zestimate®

    Find your next renter with Zillow Rental Manager. Plus, with online applications, you can quickly screen prospective tenants – for free.

    Learn more

    $4,034/mo

    Rent Zestimate®

    Refinance and save

    $4,425/mo

    Est. payment

    Refinancing to a lower rate could help reduce your monthly payments and save thousands over the life of the loan.

    See today's rates

    $4,425/mo

    Est. payment

    Explore your selling options

    Work with a Zillow partner agent

    Leverage their expertise and Zillow's premium Showcase listings to get your home seen by more buyers.

    Get started

    List with your own agent

    Get your home in front of millions of buyers by listing it on Zillow.

    Learn how to do it

    Sell it yourself

    Take full control of how buyers see your home on Zillow by listing For Sale by Owner (FSBO).

    List your home

    What's special

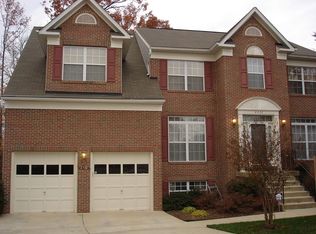
    BIG, BOLD BEAUTY! Welcome to this stunning Colonial home boasting over 3,900 square feet total of finished space , nestled amidst gorgeous landscaping. As you step inside, you're greeted by a two-story foyer with gleaming hardwood floors that flow throughout much of the main level. There is lots of natural lighting in this home for a light, airy atmosphere. The spacious interior features five large bedrooms and three and a half baths. The primary suite is a luxurious retreat with vaulted ceiling and an ensuite bath with double sink vanity with Corian countertop, separate shower, soaking tub and skylight for gorgeous natural lighting. There is also a huge walk-in closet. The additional bedrooms are equally impressive, with a full bath that includes skylights and a double vanity with Corian countertop, as well. The main level is perfect for entertaining, with a family room that includes a masonry fireplace and built-in shelves and cabinets. Off of the family room, you will find a big maintenance-free deck and a beautifully landscaped yard. There are raised beds in one section ready for your own special touches with herbs or flower gardens! The fully equipped kitchen is a chef's dream, featuring stainless steel appliances, granite counters, hardwood flooring, and a breakfast bar with bay bump out. The large dining room and formal living room are perfect for gatherings. Fresh neutral paint throughout much of this home adds to the home's appeal. The basement offers a versatile rec room, a den, another room - could perhaps be a media or music room and a full bathroom and there's even a rough in for a wood stove fireplace. An oversized garage with shelving and a huge shed in the backyard provide ample storage. Conveniently located for an easy commute to Washington DC, Joint Base Andrews/Boling, The National Harbor, Northern VA, and points south, this home is a perfect blend of elegance and practicality.

    Zillow last checked:

    Listing updated:

    Listed by:

    Sandi Denny 301-752-0028,

    CENTURY 21 New Millennium

    Bought with:

    Mary Mazon, 654597

    Douglas Realty, LLC

    Source: Bright MLS,MLS#: MDCH2032924MLS Logo

    Facts & features

    Interior

    Bedrooms & bathrooms
    • Bedrooms: 5
    • Bathrooms: 4
    • Full bathrooms: 3
    • 1/2 bathrooms: 1
    • Main level bathrooms: 1
    Rooms
    • Room types: Living Room, Dining Room, Primary Bedroom, Bedroom 2, Bedroom 3, Bedroom 4, Bedroom 5, Kitchen, Family Room, Den, Foyer, Breakfast Room, Laundry, Recreation Room, Attic, Primary Bathroom, Full Bath, Half Bath
    Basement
    • Area: 2278
    Heating
    • Forced Air, Natural Gas
    Cooling
    • Ceiling Fan(s), Central Air, Electric
    Appliances
    • Included: Microwave, Dishwasher, Disposal, Exhaust Fan, Oven/Range - Gas, Refrigerator, Water Heater, Gas Water Heater
    • Laundry: In Basement, Hookup, Laundry Room
    Features
    • Attic, Breakfast Area, Ceiling Fan(s), Crown Molding, Dining Area, Family Room Off Kitchen, Open Floorplan, Floor Plan - Traditional, Formal/Separate Dining Room, Eat-in Kitchen, Bathroom - Tub Shower, Upgraded Countertops, Walk-In Closet(s), Dry Wall, Vaulted Ceiling(s)
    • Flooring: Hardwood, Carpet, Ceramic Tile, Vinyl, Wood
    • Doors: Six Panel
    • Windows: Skylight(s)
    • Basement: Finished,Heated,Improved,Interior Entry
    • Number of fireplaces: 1
    • Fireplace features: Other, Mantel(s), Wood Burning
    Interior area
    • Total structure area: 5,068
    • Total interior livable area: 3,929 sqft
    • Finished area above ground: 2,790
    • Finished area below ground: 1,139

    Property

    Parking
    • Total spaces: 2
    • Parking features: Garage Faces Front, Garage Door Opener, Inside Entrance, Concrete, Driveway, Attached
    • Attached garage spaces: 2
    • Has uncovered spaces: Yes
    Accessibility
    • Accessibility features: None
    Features
    • Levels: Three
    • Stories: 3
    • Patio & porch: Deck, Patio
    • Exterior features: Play Equipment
    • Pool features: None
    • Has view: Yes
    • View description: Garden, Trees/Woods
    Lot
    • Size: 0.34 Acres
    • Features: Backs to Trees, Cul-De-Sac, Front Yard, Landscaped, Level, Private, Rear Yard, Suburban
    Details
    • Additional structures: Above Grade, Below Grade
    • Parcel number: 0906202918
    • Zoning: RM
    • Special conditions: Standard

    Construction

    Type & style
    • Home type: SingleFamily
    • Architectural style: Colonial
    • Property subtype: Single Family Residence
    Materials
    • Vinyl Siding
    • Foundation: Slab
    • Roof: Asphalt
    Condition
    • Excellent
    • New construction: No
    • Year built: 1992

    Utilities & green energy

    • Sewer: Public Sewer
    • Water: Public

    Community & HOA

    Community
    • Security: Smoke Detector(s)
    • Subdivision: Ashford Oaks
    HOA
    • Has HOA: Yes
    • HOA fee: $775 annually
    • HOA name: ASHFORD OAKS HOMEOWNERS ASSOCIATION
    Location
    • Region: Waldorf

    Financial & listing details

    • Price per square foot: $149/sqft
    • Tax assessed value: $434,600
    • Annual tax amount: $5,525
    • Date on market: 5/23/2024
    • Listing agreement: Exclusive Right To Sell
    • Listing terms: Cash,Conventional,FHA,VA Loan
    • Ownership: Fee Simple
    • Road surface type: Black Top, Paved

    Price history

    DateEventPrice
    6/27/2024Sold$585,000+1.8%$149/sqft
    Source: Bright MLS #MDCH2032924 Report a problem
    6/22/2024Pending sale$574,900$146/sqft
    Source: Bright MLS #MDCH2032924 Report a problem
    5/30/2024Contingent$574,900$146/sqft
    Source: Bright MLS #MDCH2032924 Report a problem
    5/23/2024Listed for sale$574,900$146/sqft
    Source: Bright MLS #MDCH2032924 Report a problem

    Public tax history

    Tax history is unavailable.

    Neighborhood: 20603

    Nearby schools

    GreatSchools rating
    Schools provided by the listing agent
    • Elementary: Berry
    • Middle: Mattawoman
    • High: North Point
    • District: Charles County Public Schools

    Source: Bright MLS. This data may not be complete. We recommend contacting the local school district to confirm school assignments for this home.

    Get a cash offer in 3 minutes
    Find out how much your home could sell for in as little as 3 minutes with a no-obligation cash offer.
    Estimated market value
    $612,300
    Get a cash offer in 3 minutes
    Find out how much your home could sell for in as little as 3 minutes with a no-obligation cash offer.
    Estimated market value
    $612,300