Skip main navigation
Sold for $600,000
  • $600,000

    2334 Alava Ct, Waldorf, MD 20603

    4beds
    3,456sqft
    Single Family Residence
    Built in 1995
    0.34 Acres Lot
    $620,500 Zestimate®
    $174/sqft
    $3,794 Estimated rent

    Home value

    $620,500

    $589,000 - $652,000

    $3,794/mo

    Zestimate® history
    Loading
    Loading...

    Owner options

    List your home for rent

    $3,794/mo

    Rent Zestimate®

    Find your next renter with Zillow Rental Manager. Plus, with online applications, you can quickly screen prospective tenants – for free.

    Learn more

    $3,794/mo

    Rent Zestimate®

    Refinance and save

    $4,432/mo

    Est. payment

    Refinancing to a lower rate could help reduce your monthly payments and save thousands over the life of the loan.

    See today's rates

    $4,432/mo

    Est. payment

    Explore your selling options

    Work with a Zillow partner agent

    Leverage their expertise and Zillow's premium Showcase listings to get your home seen by more buyers.

    Get started

    List with your own agent

    Get your home in front of millions of buyers by listing it on Zillow.

    Learn how to do it

    Sell it yourself

    Take full control of how buyers see your home on Zillow by listing For Sale by Owner (FSBO).

    List your home

    What's special

    Garage doorsLuxurious havenFunctional spacePrivate oasisSummer barbecueToilet closetVersatile space
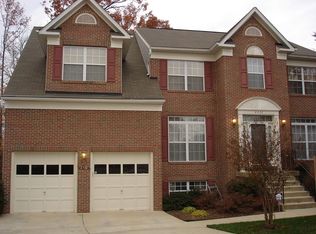
    Please note some websites do not calculate active days on the market accurately. The first day on the market is March 5th; welcome to this meticulously maintained home in the heart of the Ashford Oak Neighborhood, where the original owners have cherished it for the past 28 years. This residence stands as a testament to enduring quality and timeless appeal. As you step inside, you'll be greeted by an ambiance of freshness, with all walls recently painted in a neutral light Greige tone and brand-new carpeting throughout. The care and attention to detail extend beyond a new roof and garage doors. The fenced-in yard provides a private oasis with a deck and shed, perfectly balancing outdoor relaxation and functional space. Whether enjoying a quiet morning coffee or hosting a summer barbecue, this backyard is designed for tranquility and entertainment. The home's interior boasts a kitchen with granite countertops, cherry cabinets, and stainless appliances. The kitchen is stylish and practical, making it a central hub for daily cooking activities. Complemented by gleaming hardwood floors and crown molding in the dining room, living room, and foyer. The GRAND FAMILY ROOM steals the spotlight with its vaulted ceiling spanning two stories, creating an impressive space anchored by a welcoming fireplace. Convenient office space on the main level caters to those working from home, providing a quiet and productive environment. Moving to the upper level, the Primary Bedroom welcomes you with a spacious retreat featuring a walk-in closet and a sitting area. The attached Primary bath is a luxurious haven with separate sink areas, a toilet closet, a rejuvenating soaking tub with jets, and a standalone shower. The upper level also boasts recently updated hallway bathrooms, ensuring modern comfort. Each bedroom is generously sized, with one bedroom featuring a walk-in closet. The thoughtfully designed layout ensures privacy and convenience for every household member. The basement is a versatile space, perfect for entertainment, with a dedicated hosting area, a fully updated bath, and an exercise room. Additionally, the basement features a bar for entertainment, making it an ideal space for hosting friends, enjoying family movie nights, or pursuing your fitness goals. This adaptable space ensures it caters to your lifestyle. After 28 wonderful years, this home is ready to embrace new memories and a new family. Situated in a great commuter location, just off Rt. 228, you'll find yourself near Waldorf's diverse restaurants, shopping options, and gyms. The convenience extends further, with easy access to Joint Base Andrews, Indian Head Naval Surface Warfare Center, Joint Base Anacostia-Bolling, Washington, D.C., and NOVA. Take advantage of the opportunity to make this house your home and continue its legacy of warmth and joy for years.

    Zillow last checked:

    Listing updated:

    Listed by:

    Theresa Shoptaw 301-609-0939,

    CENTURY 21 New Millennium

    Bought with:

    Lakeesha Washington, 649613

    Long & Foster Real Estate, Inc.

    Source: Bright MLS,MLS#: MDCH2030106MLS Logo

    Facts & features

    Interior

    Bedrooms & bathrooms
    • Bedrooms: 4
    • Bathrooms: 4
    • Full bathrooms: 3
    • 1/2 bathrooms: 1
    • Main level bathrooms: 1
    Basement
    • Area: 1212
    Heating
    • Heat Pump, Natural Gas
    Cooling
    • Central Air, Ceiling Fan(s), Electric
    Appliances
    • Included: Dishwasher, Disposal, Oven, Cooktop, Microwave, Refrigerator, Water Heater, Gas Water Heater
    • Laundry: Main Level, In Basement, Laundry Room
    Features
    • Basement: Finished
    • Number of fireplaces: 1
    • Fireplace features: Gas/Propane
    Interior area
    • Total structure area: 3,868
    • Total interior livable area: 3,456 sqft
    • Finished area above ground: 2,656
    • Finished area below ground: 800

    Property

    Parking
    • Total spaces: 2
    • Parking features: Garage Faces Front, Attached
    • Attached garage spaces: 2
    Accessibility
    • Accessibility features: None
    Features
    • Levels: Two
    • Stories: 2
    • Exterior features: Lawn Sprinkler, Underground Lawn Sprinkler
    • Pool features: None
    • Fencing: Wood
    Lot
    • Size: 0.34 Acres
    Details
    • Additional structures: Above Grade, Below Grade
    • Parcel number: 0906202853
    • Zoning: RM
    • Special conditions: Standard

    Construction

    Type & style
    • Home type: SingleFamily
    • Architectural style: Colonial,Traditional
    • Property subtype: Single Family Residence
    Materials
    • Brick Front, Vinyl Siding
    • Foundation: Concrete Perimeter, Permanent
    Condition
    • New construction: No
    • Year built: 1995

    Utilities & green energy

    • Sewer: Public Sewer
    • Water: Public

    Community & neighborhood

    Location
    • Region: Waldorf
    • Subdivision: None Available

    HOA & financial

    HOA
    • Has HOA: Yes
    • HOA fee: $775 annually
    • Association name: CLEMENT BAY MANAGEMENT

    Other

    Other facts
    • Listing agreement: Exclusive Right To Sell
    • Listing terms: Conventional,Cash,VA Loan,FHA
    • Ownership: Fee Simple

    Price history

    DateEventPrice
    4/16/2024Sold$600,000+2.6%$174/sqft
    Source: Bright MLS #MDCH2030106 Report a problem
    3/18/2024Contingent$585,000$169/sqft
    Source: Bright MLS #MDCH2030106 Report a problem
    3/13/2024Listed for sale$585,000$169/sqft
    Source: Bright MLS #MDCH2030106 Report a problem
    3/8/2024Contingent$585,000$169/sqft
    Source: Bright MLS #MDCH2030106 Report a problem
    3/5/2024Listed for sale$585,000+141%$169/sqft
    Source: Bright MLS #MDCH2030106 Report a problem
    10/6/1995Sold$242,690$70/sqft
    Source: Public Record Report a problem

    Public tax history

    YearProperty taxesTax assessment
    2025$193 +16.3%$510,400 +7.2%
    2024$166 -97%$476,300 +7.7%
    2023$5,542 +22.1%$442,267 -7.1%
    2022$4,540 -3.2%$476,300 +27.3%
    2021$4,689 +2.2%$374,200 +2.2%
    2020$4,588 -2.7%$366,167 -2.1%
    2019$4,717 +2.3%$374,200 +6.9%
    2018$4,611 +4.2%$350,100 +4.2%
    2017$4,423 +9.2%$335,833 +4.4%
    2016$4,050 $321,567 +4.6%
    2015$4,050 $307,300
    2014$4,050 $307,300
    2013-- $307,300 -8.9%
    2012-- $337,400
    2011-- $337,400
    2010-- $337,400 -36.4%
    2009-- $530,870 +14.2%
    2008-- $464,886 +16.5%
    2007-- $398,903 +19.8%
    2006-- $332,920 +9.4%
    2005-- $304,340 +10.4%
    2004-- $275,760 +11.6%
    2003-- $247,180 +3.1%
    2002-- $239,720 +3.2%
    2001-- $232,260

    Find assessor info on the county website

    Neighborhood: 20603

    Nearby schools

    GreatSchools rating
    Schools provided by the listing agent
    • District: Charles County Public Schools

    Source: Bright MLS. This data may not be complete. We recommend contacting the local school district to confirm school assignments for this home.

    Get a cash offer in 3 minutes
    Find out how much your home could sell for in as little as 3 minutes with a no-obligation cash offer.
    Estimated market value
    $620,500
    Get a cash offer in 3 minutes
    Find out how much your home could sell for in as little as 3 minutes with a no-obligation cash offer.
    Estimated market value
    $620,500