***Current VA rate is 3.375% and is assumable to non veteran buyers. This is a HUGE savings in todays market!***HURRY HURRY HURRY! WITH A PRICE REDUCTION THIS LOW, YOU WON'T WANT TO MISS OUT!
Welcome home friends! We are so excited to bring you this stunning home in Staley Farms. Come inside & be greeted by the soaring vaulted entry way as it beams with natural light & the warmth of wood floors throughout. Home features an open concept floorplan perfect for entertaining & hosting holiday parties. Kitchen is a chef's dream with Bosch appliances, custom cabinetry & oversized granite island. You won’t be disappointed with the amount of upgrades such as electric blinds, upgraded trim package & built-ins galore. Step up the grand staircase into your own personal suite with vaulted ceilings, recessed lightening, luxury bathroom, jetted bath, spa like shower & expansive walk in closet. Are you ready for the cherry on top? Finished basement with full designer kitchen, large bedroom & large walk in closet. Heated garage with overhead storage, 92% energy efficient furnace, smart home wiring & so much more! Staley Farms is well known for their amenities such as zero entry pool, workout facility, tennis & basketball courts. Highly rated Bell Prairie elementary & Staley High! Don't take my word for it, come tour this beautiful home for yourself & fall in love. Seller is licensed in KS.
Sold
Price Unknown
10604 N Michigan Ave, Kansas City, MO 64155
5beds
3,950sqft
Single Family Residence
Built in 2016
0.32 Acres Lot
$643,900 Zestimate®
$--/sqft
$4,322 Estimated rent
Home value
$643,900
$612,000 - $676,000
$4,322/mo
Zestimate® history
Owner options
List your home for rent
$4,322/mo
Rent Zestimate®
Find your next renter with Zillow Rental Manager. Plus, with online applications, you can quickly screen prospective tenants – for free.
$4,322/mo
Rent Zestimate®
Refinance and save
$310/mo
Est. payment
Refinancing to a lower rate could help reduce your monthly payments and save thousands over the life of the loan.
$310/mo
Est. payment
Explore your selling options
Work with a Zillow partner agent
Leverage their expertise and Zillow's premium Showcase listings to get your home seen by more buyers.
Get startedList with your own agent
Get your home in front of millions of buyers by listing it on Zillow.
Learn how to do itSell it yourself
Take full control of how buyers see your home on Zillow by listing For Sale by Owner (FSBO).
List your homeWhat's special
Zero entry poolStaley farmsOverhead storageWorkout facilityOversized granite islandLarge walk in closetPersonal suite
Zillow last checked:
Listing updated:
Listed by:
Amber Dollard 816-605-5747,
Iconic Hills, LLC
Bought with:
Shayla Hoffmann, 2020016132
KW KANSAS CITY METRO
Source: Heartland MLS as distributed by MLS GRID,MLS#: 2441601
Facts & features
Interior
Bedrooms & bathrooms
- Bedrooms: 5
- Bathrooms: 5
- Full bathrooms: 4
- 1/2 bathrooms: 1
Primary bedroom
- Features: All Carpet, Ceiling Fan(s), Walk-In Closet(s)
- Level: Second
- Area: 255 Square Feet
- Dimensions: 17 x 15
Bedroom 2
- Features: All Carpet
- Level: Second
- Area: 143 Square Feet
- Dimensions: 13 x 11
Bedroom 3
- Features: All Carpet, Carpet, Walk-In Closet(s)
- Level: Second
- Area: 121 Square Feet
- Dimensions: 11 x 11
Bedroom 4
- Features: All Carpet, Walk-In Closet(s)
- Level: Second
- Area: 132 Square Feet
- Dimensions: 12 x 11
Bedroom 5
- Level: Basement
Primary bathroom
- Features: Ceramic Tiles, Double Vanity, Separate Shower And Tub
- Level: Second
- Area: 156 Square Feet
- Dimensions: 13 x 12
Bathroom 2
- Features: Ceramic Tiles, Shower Only
- Level: Second
- Area: 45 Square Feet
- Dimensions: 9 x 5
Bathroom 3
- Features: Ceramic Tiles, Double Vanity
- Level: Second
- Area: 60 Square Feet
- Dimensions: 12 x 5
Breakfast room
- Level: First
- Area: 154 Square Feet
- Dimensions: 14 x 11
Dining room
- Level: First
- Area: 169 Square Feet
- Dimensions: 13 x 13
Great room
- Features: Built-in Features, Ceiling Fan(s), Fireplace
- Level: First
- Area: 306 Square Feet
- Dimensions: 17 x 18
Half bath
- Level: First
- Area: 40 Square Feet
- Dimensions: 8 x 5
Kitchen
- Features: Built-in Features, Granite Counters, Pantry
- Level: First
- Area: 143 Square Feet
- Dimensions: 13 x 11
Heating
- Forced Air
Cooling
- Electric
Appliances
- Included: Cooktop, Dishwasher, Disposal, Exhaust Fan, Microwave, Refrigerator, Built-In Electric Oven
- Laundry: Bedroom Level
Features
- Kitchen Island, Pantry, Vaulted Ceiling(s), Walk-In Closet(s)
- Flooring: Carpet, Wood
- Basement: Daylight,Full,Sump Pump
- Number of fireplaces: 1
- Fireplace features: Gas Starter, Great Room
Interior area
- Total structure area: 3,950
- Total interior livable area: 3,950 sqft
- Finished area above ground: 2,764
- Finished area below ground: 1,186
Property
Parking
- Total spaces: 3
- Parking features: Attached, Garage Faces Front
- Attached garage spaces: 3
Features
- Patio & porch: Covered
- Spa features: Bath
- Fencing: Metal
Lot
- Size: 0.32 Acres
- Features: City Lot
Details
- Parcel number: 099120002005.00
Construction
Type & style
- Home type: SingleFamily
- Architectural style: Traditional
- Property subtype: Single Family Residence
Materials
- Stone Trim, Stucco
- Roof: Composition
Condition
- Year built: 2016
Details
- Builder model: Huntington
- Builder name: Encore
Utilities & green energy
- Sewer: Public Sewer
- Water: Public
Community & HOA
Community
- Security: Security System, Smoke Detector(s)
- Subdivision: Staley Farms
HOA
- Has HOA: Yes
- Amenities included: Clubhouse, Exercise Room, Golf Course, Pickleball Court(s), Pool, Tennis Court(s)
- HOA fee: $310 quarterly
- HOA name: FirstService Residential
Location
- Region: Kansas City
Financial & listing details
- Tax assessed value: $111,910
- Annual tax amount: $7,272
- Date on market: 6/28/2023
- Listing terms: Cash,Conventional,VA Loan
- Ownership: Private
- Road surface type: Paved
Price history
| Date | Event | Price |
|---|---|---|
| 11/22/2023 | Sold | -- |
Source:  Heartland MLS as distributed by MLS GRID #2441601 Report a problem Heartland MLS as distributed by MLS GRID #2441601 Report a problem | ||
| 9/12/2023 | Pending sale | $600,000$152/sqft |
Source: Heartland MLS as distributed by MLS GRID #2441601 Report a problem | ||
| 8/8/2023 | Price change | $600,000-4%$152/sqft |
Source: Heartland MLS as distributed by MLS GRID #2441601 Report a problem | ||
| 6/29/2023 | Listed for sale | $625,000+4.2%$158/sqft |
Source: Heartland MLS as distributed by MLS GRID #2441601 Report a problem | ||
| 6/9/2023 | Listing removed | -- |
Source: Heartland MLS as distributed by MLS GRID #2416241 Report a problem | ||
| 6/1/2023 | Price change | $600,000-4%$152/sqft |
Source: Heartland MLS as distributed by MLS GRID #2416241 Report a problem | ||
| 5/10/2023 | Price change | $625,000-2.3%$158/sqft |
Source: Heartland MLS as distributed by MLS GRID #2416241 Report a problem | ||
| 2/2/2023 | Listed for sale | $639,900$162/sqft |
Source: Heartland MLS as distributed by MLS GRID #2416241 Report a problem | ||
| 1/17/2023 | Listing removed | -- |
Source: Heartland MLS as distributed by MLS GRID #2416241 Report a problem | ||
| 1/4/2023 | Listed for sale | $639,900+21.9%$162/sqft |
Source: Heartland MLS as distributed by MLS GRID #2416241 Report a problem | ||
| 6/9/2021 | Sold | -- |
Source: Heartland MLS as distributed by MLS GRID #2314664 Report a problem | ||
| 5/3/2021 | Pending sale | $524,950$133/sqft |
Source:  Keller Williams #2314664 Report a problem Keller Williams #2314664 Report a problem | ||
| 4/24/2021 | Listed for sale | $524,950+33.8%$133/sqft |
Source: Keller Williams #2314664 Report a problem | ||
| 7/12/2016 | Sold | -- |
Source: Heartland MLS as distributed by MLS GRID #1969562 Report a problem | ||
| 6/15/2016 | Price change | $392,193+6.1%$99/sqft |
Source: ReeceNichols Parkville #1969562 Report a problem | ||
| 3/1/2016 | Pending sale | $369,545$94/sqft |
Source: ReeceNichols Parkville #1969562 Report a problem | ||
| 3/1/2016 | Listed for sale | $369,545$94/sqft |
Source: ReeceNichols Parkville #1969562 Report a problem | ||
Public tax history
| Year | Property taxes | Tax assessment |
|---|---|---|
| 2025 | $8,819 +7.3% | $111,910 +9.7% |
| 2024 | $8,217 +0.9% | $102,010 |
| 2023 | $8,146 +12% | $102,010 +17.2% |
| 2022 | $7,272 -0.1% | $87,040 |
| 2021 | $7,280 +1.7% | $87,040 +10% |
| 2020 | $7,157 | $79,140 |
| 2019 | $7,157 +1.9% | $79,140 |
| 2018 | $7,023 +710.7% | $79,140 +11.4% |
| 2017 | $866 | $71,020 +647.6% |
| 2016 | $866 | $9,500 |
| 2015 | $866 +0% | $9,500 |
| 2014 | $866 | $9,500 |
| 2013 | -- | $9,500 |
| 2012 | -- | $9,500 |
| 2011 | -- | $9,500 -21.9% |
| 2010 | -- | $12,160 |
| 2009 | -- | $12,160 |
| 2007 | -- | $12,160 |
| 2006 | -- | $12,160 |
Find assessor info on the county website
Neighborhood: Shoal Creek
Nearby homes
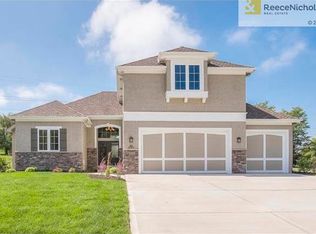
- $483,3004 bd4 ba2.5k sqft10600 N Michigan Ave, Kansas City, MO 64155Off Market
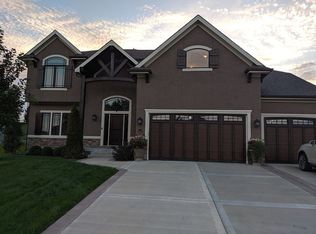
- $598,8004 bd4 ba3k sqft10608 N Michigan Ave, Kansas City, MO 64155Off Market
- $555,5004 bd3 ba2.7k sqft10524 N Michigan Ave, Kansas City, MO 64155Off Market
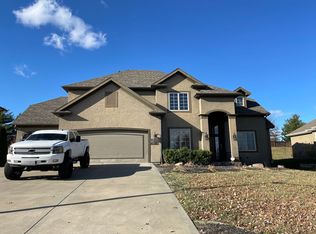
- $681,2005 bd5 ba3.6k sqft10612 N Michigan Ave, Kansas City, MO 64155Off Market
- $--5 bd5 ba5k sqft10607 N Michigan Ave, Kansas City, MO 64155Sold
- $689,8004 bd4 ba3.3k sqft10603 N Michigan Ave, Kansas City, MO 64155Off Market
- $--4 bd4 ba3.9k sqft10611 N Michigan Ave, Kansas City, MO 64155Sold
- $562,9004 bd4 ba2.5k sqft10520 N Michigan Ave, Kansas City, MO 64155Off Market
Nearby schools
GreatSchools rating
- 8/10Bell Prairie Elementary SchoolGrades: PK-5Distance: 0.9 mi
- 6/10New Mark Middle SchoolGrades: 7-8Distance: 0.9 mi
- 9/10Staley High SchoolGrades: 9-12Distance: 0.7 mi
Schools provided by the listing agent
- Elementary: Bell Prairie
- Middle: New Mark
- High: Staley High School
Source: Heartland MLS as distributed by MLS GRID. This data may not be complete. We recommend contacting the local school district to confirm school assignments for this home.
Get a cash offer in 3 minutes
Find out how much your home could sell for in as little as 3 minutes with a no-obligation cash offer.
Estimated market value
$643,900
Get a cash offer in 3 minutes
Find out how much your home could sell for in as little as 3 minutes with a no-obligation cash offer.
Estimated market value
$643,900
- Missouri
- Clay County
- Kansas City
- 64155
- Shoal Creek
- 10604 N Michigan Ave
Nearby cities
Nearby neighborhoods
Nearby zip codes
Other Kansas City Topics
