OPEN HOUSES CANCELLED! Welcome to refined living in the highly sought-after Staley Farms community — where timeless architecture, thoughtful upgrades, & expansive entertaining spaces define this exceptional custom residence.
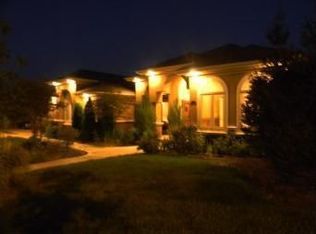
From the manicured landscaping w/ custom concrete curbing to the stately exterior, this home makes an unforgettable first impression.
Inside, soaring ceilings, detailed millwork, architectural columns, & hand wire-brushed hardwood floors create warmth & texture throughout the main living areas. The formal dining room offers elegant wall detailing & designer lighting, while the great room features a beautiful fireplace, custom built-ins, & expansive windows.
The gourmet kitchen is the heart of the home, showcasing custom cabinetry, stainless steel appliances, dual ovens, & a massive custom-made island topped w/ a high-end bronzite countertop—a stunning focal point for gathering & entertaining. A hidden walk-in pantry provides generous storage while preserving the kitchen’s clean design. The open layout flows seamlessly to the composite deck w/ freshly replaced synthetic boards, offering enhanced longevity & low-maintenance outdoor living.
The main-level primary suite features tray ceilings, abundant natural light, & a spa-inspired bath w/ a jetted tub, walk-in shower, & spacious closet. A mudroom w/ built-ins & a well-appointed laundry room add everyday convenience.
The walkout lower level impresses w/ 10-foot ceilings, stone fireplace, expansive media & game space, custom wet bar area with seating, and a wine cellar— ideal for entertaining. Oversized windows & direct patio access bring in natural light.
Seller has assumable VA loan at 2.5% interest rate if buyer qualifies.
Additional highlights include a Jack-&-Jill bath, custom powder bath finishes, covered patio, ample built-in cabinetry, & unfinished storage space for a gym or future expansion.
Staley Farms w/ access to golf, pool, clubhouse, & Northland convenience.
Sold
Price Unknown
10611 N Michigan Ave, Kansas City, MO 64155
4beds
3,923sqft
Single Family Residence
Built in 2006
0.3 Acres Lot
$757,600 Zestimate®
$--/sqft
$3,683 Estimated rent
Home value
$757,600
$689,000 - $833,000
$3,683/mo
Zestimate® history
Owner options
List your home for rent
$3,683/mo
Rent Zestimate®
Find your next renter with Zillow Rental Manager. Plus, with online applications, you can quickly screen prospective tenants – for free.
$3,683/mo
Rent Zestimate®
Refinance and save
$410/mo
Est. payment
Refinancing to a lower rate could help reduce your monthly payments and save thousands over the life of the loan.
$410/mo
Est. payment
Explore your selling options
Work with a Zillow partner agent
Leverage their expertise and Zillow's premium Showcase listings to get your home seen by more buyers.
Get startedList with your own agent
Get your home in front of millions of buyers by listing it on Zillow.
Learn how to do itSell it yourself
Take full control of how buyers see your home on Zillow by listing For Sale by Owner (FSBO).
List your homeWhat's special
Zillow last checked:
Listing updated:
Listed by:
Mary Beth Schwartz 816-674-8875,
KW KANSAS CITY METRO
Bought with:
Jacqueline Coldren, 2002029501
Keller Williams KC North
Source: Heartland MLS as distributed by MLS GRID,MLS#: 2600750
Facts & features
Interior
Bedrooms & bathrooms
- Bedrooms: 4
- Bathrooms: 4
- Full bathrooms: 2
- 1/2 bathrooms: 2
Primary bedroom
- Features: Carpet, Ceiling Fan(s), Walk-In Closet(s)
- Level: First
- Area: 270 Square Feet
- Dimensions: 18 x 15
Bedroom 2
- Features: Built-in Features, Carpet
- Level: First
- Area: 168 Square Feet
- Dimensions: 14 x 12
Bedroom 3
- Features: Carpet, Walk-In Closet(s)
- Level: Lower
- Area: 168 Square Feet
- Dimensions: 14 x 12
Bedroom 4
- Features: Carpet, Ceiling Fan(s)
- Level: Lower
- Area: 238 Square Feet
- Dimensions: 17 x 14
Primary bathroom
- Features: Ceramic Tiles, Double Vanity, Separate Shower And Tub
- Level: First
- Area: 224 Square Feet
- Dimensions: 16 x 14
Bathroom 2
- Features: Ceramic Tiles, Double Vanity, Shower Over Tub
- Level: Lower
- Area: 72 Square Feet
- Dimensions: 9 x 8
Dining room
- Features: Wood Floor
- Level: First
- Area: 140 Square Feet
- Dimensions: 14 x 10
Family room
- Features: Carpet, Fireplace, Wet Bar
- Level: Lower
- Area: 646 Square Feet
- Dimensions: 34 x 19
Half bath
- Features: Wood Floor
- Level: First
- Area: 65 Square Feet
- Dimensions: 13 x 5
Half bath
- Features: Built-in Features, Ceramic Tiles
- Level: Lower
- Area: 55 Square Feet
- Dimensions: 11 x 5
Kitchen
- Features: Granite Counters, Kitchen Island, Pantry, Wood Floor
- Level: First
- Area: 441 Square Feet
- Dimensions: 21 x 21
Laundry
- Features: Built-in Features, Ceramic Tiles
- Level: First
- Area: 48 Square Feet
- Dimensions: 8 x 6
Living room
- Features: Built-in Features, Carpet, Ceiling Fan(s), Fireplace
- Level: First
- Area: 304 Square Feet
- Dimensions: 19 x 16
Other
- Features: Built-in Features, Ceramic Tiles
- Level: Lower
- Area: 40 Square Feet
- Dimensions: 8 x 5
Heating
- Heat Pump, Natural Gas
Cooling
- Electric, Heat Pump
Appliances
- Included: Cooktop, Dishwasher, Disposal, Exhaust Fan, Humidifier, Microwave, Refrigerator, Built-In Oven, Stainless Steel Appliance(s)
- Laundry: Main Level, Off The Kitchen
Features
- Ceiling Fan(s), Custom Cabinets, Kitchen Island, Pantry, Walk-In Closet(s), Wet Bar
- Flooring: Carpet, Wood
- Windows: Thermal Windows
- Basement: Basement BR,Finished,Full,Walk-Out Access
- Number of fireplaces: 2
- Fireplace features: Family Room, Living Room
Interior area
- Total structure area: 3,923
- Total interior livable area: 3,923 sqft
- Finished area above ground: 2,223
- Finished area below ground: 1,700
Property
Parking
- Total spaces: 3
- Parking features: Built-In, Garage Door Opener, Garage Faces Front
- Attached garage spaces: 3
Features
- Patio & porch: Deck
- Spa features: Bath
Lot
- Size: 0.3 Acres
- Features: City Lot, Level
Details
- Parcel number: 099120002044.00
Construction
Type & style
- Home type: SingleFamily
- Architectural style: Traditional
- Property subtype: Single Family Residence
Materials
- Stucco
- Roof: Composition
Condition
- Year built: 2006
Details
- Builder name: Distinctive
Utilities & green energy
- Sewer: Public Sewer
- Water: Public
Community & HOA
Community
- Security: Smoke Detector(s)
- Subdivision: Staley Farms
HOA
- Has HOA: Yes
- Amenities included: Clubhouse, Community Center, Exercise Room, Golf Course, Play Area, Putting Green, Pool, Tennis Court(s)
- HOA fee: $410 quarterly
- HOA name: Staley Farms
Location
- Region: Kansas City
Financial & listing details
- Tax assessed value: $126,520
- Annual tax amount: $9,042
- Date on market: 2/12/2026
- Listing terms: Cash,Conventional,FHA,VA Loan
- Exclusions: See Sd
- Ownership: Private
- Road surface type: Paved
Price history
| Date | Event | Price |
|---|---|---|
| 4/10/2026 | Sold | -- |
Source:  Heartland MLS as distributed by MLS GRID #2600750 Report a problem Heartland MLS as distributed by MLS GRID #2600750 Report a problem | ||
| 2/14/2026 | Pending sale | $750,000$191/sqft |
Source: Heartland MLS as distributed by MLS GRID #2600750 Report a problem | ||
| 2/11/2026 | Listed for sale | $750,000+57.9%$191/sqft |
Source: Heartland MLS as distributed by MLS GRID #2600750 Report a problem | ||
| 9/25/2019 | Sold | -- |
Source: Agent Provided Report a problem | ||
| 8/19/2019 | Pending sale | $475,000$121/sqft |
Source: ReeceNichols Liberty #2162547 Report a problem | ||
| 8/14/2019 | Price change | $475,000-5%$121/sqft |
Source: ReeceNichols Liberty #2162547 Report a problem | ||
| 5/28/2019 | Price change | $500,000-7.4%$127/sqft |
Source: ReeceNichols Liberty #2162547 Report a problem | ||
| 5/3/2019 | Price change | $540,000-1.8%$138/sqft |
Source: ReeceNichols Liberty #2162547 Report a problem | ||
| 4/10/2019 | Price change | $549,900-1.8%$140/sqft |
Source: ReeceNichols KCN #2148366 Report a problem | ||
| 3/27/2019 | Price change | $559,900-1.3%$143/sqft |
Source: ReeceNichols KCN #2148366 Report a problem | ||
| 2/16/2019 | Listed for sale | $567,000+3.1%$145/sqft |
Source: ReeceNichols KCN #2148366 Report a problem | ||
| 1/16/2018 | Sold | -- |
Source: Heartland MLS as distributed by MLS GRID #2066295 Report a problem | ||
| 11/24/2017 | Pending sale | $550,000$140/sqft |
Source: Kansas City - Northland #2066295 Report a problem | ||
| 10/20/2017 | Price change | $550,000-3.3%$140/sqft |
Source: Kansas City - Northland #2066295 Report a problem | ||
| 8/31/2017 | Listed for sale | $569,000$145/sqft |
Source: Keller Williams KC North #2066295 Report a problem | ||
| 4/25/2006 | Sold | -- |
Source: Agent Provided Report a problem | ||
Public tax history
| Year | Property taxes | Tax assessment |
|---|---|---|
| 2025 | $9,970 +10.3% | $126,520 +12.7% |
| 2024 | $9,042 +0.9% | $112,250 |
| 2023 | $8,963 +14.3% | $112,250 +19.6% |
| 2022 | $7,843 -0.1% | $93,880 |
| 2021 | $7,852 -0.5% | $93,880 +7.6% |
| 2020 | $7,890 | $87,250 |
| 2019 | $7,890 +1.9% | $87,250 +2.2% |
| 2018 | $7,743 +3.2% | $85,410 +0% |
| 2017 | $7,502 | $85,400 +3.8% |
| 2016 | $7,502 | $82,270 |
| 2015 | $7,502 +0% | $82,270 +6% |
| 2014 | $7,499 | $77,630 |
| 2013 | -- | $77,630 -15.8% |
| 2012 | -- | $92,240 |
| 2011 | -- | $92,240 |
| 2010 | -- | $92,240 |
| 2009 | -- | $92,240 -1.1% |
| 2007 | -- | $93,310 +582.1% |
| 2006 | -- | $13,680 |
Find assessor info on the county website
Neighborhood: Shoal Creek
Nearby homes
- $--5 bd5 ba5k sqft10607 N Michigan Ave, Kansas City, MO 64155Sold

- $699,7004 bd4 ba4.2k sqft10615 N Michigan Ave, Kansas City, MO 64155Off Market
- $689,8004 bd4 ba3.3k sqft10603 N Michigan Ave, Kansas City, MO 64155Off Market
- $691,0004 bd4 ba4.7k sqft10602 N Euclid Ave, Kansas City, MO 64155Off Market

- $598,8004 bd4 ba3k sqft10608 N Michigan Ave, Kansas City, MO 64155Off Market
- $681,2005 bd5 ba3.6k sqft10612 N Michigan Ave, Kansas City, MO 64155Off Market
- $--5 bd5 ba3.9k sqft10606 N Euclid Ave, Kansas City, MO 64155Sold
- $586,0004 bd4 ba2.5k sqft10526 N Euclid Ave, Kansas City, MO 64155Off Market
Nearby schools
GreatSchools rating
- 8/10Bell Prairie Elementary SchoolGrades: PK-5Distance: 0.9 mi
- 6/10New Mark Middle SchoolGrades: 7-8Distance: 0.9 mi
- 9/10Staley High SchoolGrades: 9-12Distance: 0.6 mi
Schools provided by the listing agent
- Elementary: Bell Prairie
- Middle: New Mark
- High: Staley High School
Source: Heartland MLS as distributed by MLS GRID. This data may not be complete. We recommend contacting the local school district to confirm school assignments for this home.
Get a cash offer in 3 minutes
Find out how much your home could sell for in as little as 3 minutes with a no-obligation cash offer.
Estimated market value
$757,600
Get a cash offer in 3 minutes
Find out how much your home could sell for in as little as 3 minutes with a no-obligation cash offer.
Estimated market value
$757,600
- Missouri
- Clay County
- Kansas City
- 64155
- Shoal Creek
- 10611 N Michigan Ave
Nearby cities
Nearby neighborhoods
Nearby zip codes
Other Kansas City Topics
