Welcome to your luxurious retreat in the heart of Staley Farms. This magnificent 5-bedroom residence embodies the perfect blend of elegance, comfort, and modern convenience, offering an inviting atmosphere and an array of upscale features. Step inside and be greeted by the grandeur of vaulted ceilings and an abundance of natural light, creating an airy and welcoming ambiance throughout the home. The spacious kitchen is a chef's dream, complete with a large island, farmhouse sink, and coffee bar – perfect for both culinary adventures and casual gatherings with loved ones. Gather around the see-through fireplace in the great room, extending seamlessly to the covered deck, where you can enjoy al fresco dining and breathtaking views of the lush surroundings. For added comfort, the screened deck features a built-in TV cabinet, creating the ultimate outdoor entertainment space. The home boasts a plethora of upgrades, including new exterior and interior paint, luxury vinyl plank flooring, and new light fixtures. Indulge in relaxation in the master suite, where the laundry room conveniently connects to the expansive walk-in closet. The lower level offers a recreational haven, complete with a wet bar featuring granite countertops, dishwasher, fridge, sink, and microwave – perfect for entertaining guests or unwinding after a long day. Step outside to discover your own outdoor oasis, featuring a brand-new 40'x20' Quartz Scape Heated Pool and an 11'x11' spa surrounded by Coolcrete decking and mature landscaping. The expansive corner lot offers privacy and serenity, with a new fence, outdoor cabana, and recreational space for endless enjoyment. With its impeccable craftsmanship, luxurious amenities, and unparalleled attention to detail, this Staley Farms residence is the epitome of refined living. Don't miss your chance to experience the height of comfort and sophistication – schedule a showing today and make this dream home yours.
Sold
Price Unknown
10606 N Euclid Ave, Kansas City, MO 64155
5beds
3,951sqft
Single Family Residence
Built in 2016
0.34 Acres Lot
$862,600 Zestimate®
$--/sqft
$4,337 Estimated rent
Home value
$862,600
$819,000 - $906,000
$4,337/mo
Zestimate® history
Owner options
List your home for rent
$4,337/mo
Rent Zestimate®
Find your next renter with Zillow Rental Manager. Plus, with online applications, you can quickly screen prospective tenants – for free.
$4,337/mo
Rent Zestimate®
Refinance and save
$385/mo
Est. payment
Refinancing to a lower rate could help reduce your monthly payments and save thousands over the life of the loan.
$385/mo
Est. payment
Explore your selling options
Work with a Zillow partner agent
Leverage their expertise and Zillow's premium Showcase listings to get your home seen by more buyers.
Get startedList with your own agent
Get your home in front of millions of buyers by listing it on Zillow.
Learn how to do itSell it yourself
Take full control of how buyers see your home on Zillow by listing For Sale by Owner (FSBO).
List your homeWhat's special
Zillow last checked:
Listing updated:
Listed by:
Jenny Burkhead 816-547-9699,
Keller Williams KC North,
Sarah Johnson 816-585-5444,
Keller Williams KC North
Bought with:
Angela Brown, 2004010626
Keller Williams KC North
Source: Heartland MLS as distributed by MLS GRID,MLS#: 2488369
Facts & features
Interior
Bedrooms & bathrooms
- Bedrooms: 5
- Bathrooms: 5
- Full bathrooms: 4
- 1/2 bathrooms: 1
Dining room
- Description: Breakfast Area
Heating
- Forced Air
Cooling
- Electric
Appliances
- Included: Dishwasher, Disposal, Exhaust Fan, Humidifier, Microwave, Refrigerator, Gas Range, Stainless Steel Appliance(s), Water Purifier
- Laundry: Laundry Room, Main Level
Features
- Custom Cabinets, Kitchen Island, Pantry, Smart Thermostat, Vaulted Ceiling(s), Walk-In Closet(s), Wet Bar
- Flooring: Carpet, Luxury Vinyl, Tile
- Windows: Thermal Windows
- Basement: Basement BR,Daylight,Finished,Sump Pump
- Number of fireplaces: 1
- Fireplace features: Gas Starter, Great Room, Other, See Through
Interior area
- Total structure area: 3,951
- Total interior livable area: 3,951 sqft
- Finished area above ground: 2,630
- Finished area below ground: 1,321
Property
Parking
- Total spaces: 3
- Parking features: Attached, Garage Faces Front
- Attached garage spaces: 3
Features
- Patio & porch: Covered, Patio
- Has private pool: Yes
- Pool features: In Ground
- Has spa: Yes
- Spa features: Heated, Bath
- Fencing: Metal
Lot
- Size: 0.34 Acres
- Features: Corner Lot, Level
Details
- Additional structures: Gazebo
- Parcel number: 099120002046.00
Construction
Type & style
- Home type: SingleFamily
- Architectural style: Traditional
- Property subtype: Single Family Residence
Materials
- Stone Veneer, Stucco
- Roof: Composition
Condition
- Year built: 2016
Details
- Builder model: Timberland
- Builder name: New Mark Homes
Utilities & green energy
- Sewer: Public Sewer
- Water: Public
Community & HOA
Community
- Subdivision: Staley Farms
HOA
- Has HOA: Yes
- Amenities included: Clubhouse, Exercise Room, Golf Course, Party Room, Pickleball Court(s), Play Area, Pool, Tennis Court(s)
- HOA fee: $385 quarterly
- HOA name: First Service Residential
Location
- Region: Kansas City
Financial & listing details
- Tax assessed value: $128,100
- Annual tax amount: $8,384
- Date on market: 5/17/2024
- Listing terms: Cash,Conventional,VA Loan
- Ownership: Private
- Road surface type: Paved
Price history
| Date | Event | Price |
|---|---|---|
| 7/15/2024 | Sold | -- |
Source:  Heartland MLS as distributed by MLS GRID #2488369 Report a problem Heartland MLS as distributed by MLS GRID #2488369 Report a problem | ||
| 6/20/2024 | Pending sale | $839,900$213/sqft |
Source: Heartland MLS as distributed by MLS GRID #2488369 Report a problem | ||
| 6/2/2024 | Contingent | $839,900$213/sqft |
Source: Heartland MLS as distributed by MLS GRID #2488369 Report a problem | ||
| 5/17/2024 | Listed for sale | $839,900+5%$213/sqft |
Source: Heartland MLS as distributed by MLS GRID #2488369 Report a problem | ||
| 5/14/2024 | Listing removed | -- |
Source: Owner Report a problem | ||
| 5/7/2024 | Listed for sale | $799,999+23.1%$202/sqft |
Source: Owner Report a problem | ||
| 8/16/2022 | Sold | -- |
Source: Heartland MLS as distributed by MLS GRID #2394329 Report a problem | ||
| 7/28/2022 | Pending sale | $650,000$165/sqft |
Source: Heartland MLS as distributed by MLS GRID #2394329 Report a problem | ||
| 7/20/2022 | Listed for sale | $650,000+30%$165/sqft |
Source: Heartland MLS as distributed by MLS GRID #2394329 Report a problem | ||
| 3/8/2018 | Sold | -- |
Source: Heartland MLS as distributed by MLS GRID #45001_2088170 Report a problem | ||
| 2/6/2018 | Pending sale | $500,000$127/sqft |
Source: ReeceNichols KCN #2088170 Report a problem | ||
| 2/1/2018 | Listed for sale | $500,000+9.3%$127/sqft |
Source: ReeceNichols KCN #2088170 Report a problem | ||
| 11/6/2015 | Sold | -- |
Source: Agent Provided Report a problem | ||
| 10/27/2015 | Price change | $457,630+20.5%$116/sqft |
Source: ReeceNichols Parkville #1932990 Report a problem | ||
| 8/3/2015 | Pending sale | $379,900$96/sqft |
Source: ReeceNichols Parkville #1932990 Report a problem | ||
| 4/16/2015 | Listed for sale | $379,900$96/sqft |
Source: ReeceNichols Parkville #1932990 Report a problem | ||
Public tax history
| Year | Property taxes | Tax assessment |
|---|---|---|
| 2025 | $10,094 +14.2% | $128,100 +16.8% |
| 2024 | $8,838 +5.4% | $109,710 +4.5% |
| 2023 | $8,383 +15.2% | $104,980 +20.5% |
| 2022 | $7,279 -0.1% | $87,120 |
| 2021 | $7,287 +0.8% | $87,120 +9% |
| 2020 | $7,226 | $79,910 |
| 2019 | $7,226 +1.9% | $79,910 +1.9% |
| 2018 | $7,092 -0.8% | $78,390 |
| 2017 | $7,148 | $78,390 |
| 2016 | $7,148 | $78,390 +489.4% |
| 2015 | $7,148 +489.6% | $13,300 +11.1% |
| 2014 | $1,212 | $11,970 |
| 2013 | -- | $11,970 |
| 2012 | -- | $11,970 |
| 2011 | -- | $11,970 -21.3% |
| 2010 | -- | $15,200 |
| 2009 | -- | $15,200 |
| 2007 | -- | $15,200 |
| 2006 | -- | $15,200 |
Find assessor info on the county website
Neighborhood: Shoal Creek
Nearby homes
- $684,9004 bd4 ba4.7k sqft10602 N Euclid Ave, Kansas City, MO 64155Off Market

- $722,7004 bd5 ba3.5k sqft1912 NE 106th Ter, Kansas City, MO 64155Off Market
- $652,6004 bd3 ba3.3k sqft1916 NE 106th Ter, Kansas City, MO 64155Off Market

- $696,3004 bd4 ba4.2k sqft10615 N Michigan Ave, Kansas City, MO 64155Off Market
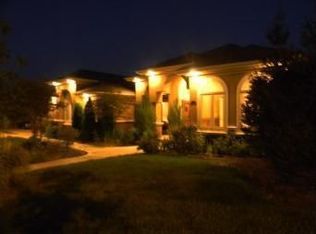
- $582,7004 bd4 ba2.5k sqft10526 N Euclid Ave, Kansas City, MO 64155Off Market
- $752,4004 bd5 ba3.9k sqft1908 NE 106th Ter, Kansas City, MO 64155Off Market
- $--4 bd4 ba3.9k sqft10611 N Michigan Ave, Kansas City, MO 64155Sold
- $620,1004 bd4 ba2.8k sqft10605 N Euclid Ave, Kansas City, MO 64155Off Market
Nearby schools
GreatSchools rating
- 8/10Bell Prairie Elementary SchoolGrades: PK-5Distance: 0.8 mi
- 6/10New Mark Middle SchoolGrades: 7-8Distance: 0.9 mi
- 9/10Staley High SchoolGrades: 9-12Distance: 0.6 mi
Schools provided by the listing agent
- Elementary: Bell Prairie
- Middle: New Mark
- High: Staley High School
Source: Heartland MLS as distributed by MLS GRID. This data may not be complete. We recommend contacting the local school district to confirm school assignments for this home.
Get a cash offer in 3 minutes
Find out how much your home could sell for in as little as 3 minutes with a no-obligation cash offer.
Estimated market value
$862,600
Get a cash offer in 3 minutes
Find out how much your home could sell for in as little as 3 minutes with a no-obligation cash offer.
Estimated market value
$862,600
- Missouri
- Clay County
- Kansas City
- 64155
- Shoal Creek
- 10606 N Euclid Ave
Nearby cities
Nearby neighborhoods
Nearby zip codes
Other Kansas City Topics
