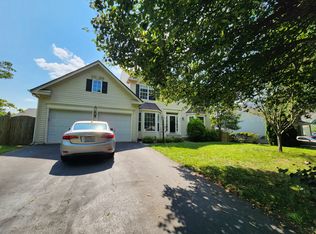
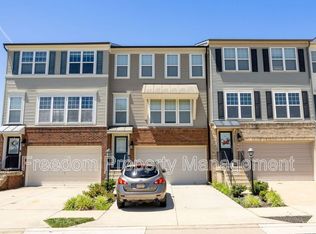
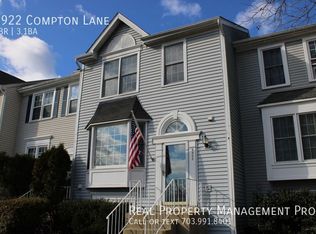
Indulge in the elegance of this luxurious townhome, boasting an expansive layout that includes four beautifully appointed bedrooms and three full baths, along with an additional half bath for added convenience. A single-car garage provides plenty of space for your vehicle and storage needs.
As you enter the home, you'll find a thoughtfully designed bedroom on the entry level, complete with its own full bath perfect for guests or as a private office. The main level welcomes you with gleaming hardwood floors that blend seamlessly with plush carpeting, creating a warm and inviting atmosphere. The heart of the home, the gourmet kitchen, is a chef's dream, featuring state-of-the-art stainless steel GE appliances and stunning quartz countertops that offer both style and functionality.
Venture to the bedroom level, where you'll discover three additional spacious bedrooms, two well-appointed baths, and a conveniently located laundry room that makes daily chores a breeze. This property is ideally situated within walking distance to the elementary school, adding to its appeal for families seeking a vibrant neighborhood.
For those interested, please submit the NVAR application directly to the listing agent to take the next step toward making this beautiful townhome your own.
12 Months to 36 Months
Townhouse for rent
Accepts Zillow applications
$3,300/moFees may apply
10604 Sheffield Glen Ln, Manassas, VA 20112
3beds
2,400sqft
Price may not include required fees and charges. Price shown reflects the lease term provided. Learn more|
Townhouse
Available now
No pets
Air conditioner, central air
Hookups laundry
Attached garage parking
Central, forced air
What's special
Plush carpetingAdditional half bathSingle-car garageStunning quartz countertopsConveniently located laundry roomThree additional spacious bedroomsFour beautifully appointed bedrooms
- 24 days |
- -- |
- -- |
Zillow last checked:
Listing updated:
Travel times
Facts & features
Interior
Bedrooms & bathrooms
- Bedrooms: 3
- Bathrooms: 4
- Full bathrooms: 3
- 1/2 bathrooms: 1
Heating
- Central, Forced Air
Cooling
- Air Conditioner, Central Air
Appliances
- Included: Dishwasher, Freezer, Microwave Oven, Oven, Refrigerator
- Laundry: Hookups
Features
- Flooring: Carpet, Hardwood, Tile
Interior area
- Total interior livable area: 2,400 sqft
Property
Parking
- Parking features: Attached, Garage
- Has attached garage: Yes
- Details: Contact manager
Details
- Additional structures: Garage(s)
- Parcel number: 7794893832
Construction
Type & style
- Home type: Townhouse
- Property subtype: Townhouse
Building
Management
- Pets allowed: No
Community & HOA
Location
- Region: Manassas
Financial & listing details
- Lease term: 1 Year
Nearby apartments for rent


Price history
| Date | Event | Price |
|---|---|---|
| 7/6/2026 | Listed for rent | $3,300$1/sqft |
Source: Zillow Rentals Report a problem | ||
| 10/12/2023 | Sold | $526,865$220/sqft |
Source: Public Record Report a problem | ||
Neighborhood: 20112
Nearby schools
GreatSchools rating
- 7/10Bennett Elementary SchoolGrades: PK-5Distance: 0.1 mi
- 4/10Parkside Middle SchoolGrades: 6-8Distance: 3 mi
- 5/10Osbourn Park High SchoolGrades: 9-12Distance: 2.7 mi