Do not miss your opportunity to own this beautiful home in the tree-lined neighborhood of the Fords. Enjoy RESORT-STYLE living with amenities including, two community pools w/a spiral waterslide, basketball courts, tennis courts, pickleball courts, athletic field, three playgrounds, & a top-rated school district! Featuring 4 bedrooms + 3 baths + 3 car garage; two living rooms and two dining rooms. The outdoor oasis offers an expansive screened-in outdoor living room, a saltwater pool and a fully fenced yard. The foyer entryway opens into a spacious formal dining room and formal living room that showcases laminate floors, high ceilings, and plantation shutters. The kitchen showcases white cabinetry, Granite counters with tile backsplash, stainless appliance package including gas range; perfect for entertaining. The kitchen opens into the family room and a dinette with a large window showcasing views of the pool. The primary suite features high ceilings plus views of the backyard, and primary bathroom that has a double vanity, an oversized glass shower, and a garden tub with a large walk-in closet. Three additional rooms are located in two separate wings of the home with one guest bathroom per wing. The vanities have been upgraded with granite counters. Notable Features Include: NEW Tile and Quartz crystal pool refinished in 2023, NEW pool pump, Polaris Atlas vacuum, and salt cell generator 2023, NEW Trane XR15 SEER variable speed system 2023, NEW Exterior Paint 2024, NEW Exterior Deck Paint 2023, NEW Sod in front yard 2024, NEW Owens Corning Dimensional Shingle Roof with warranty 2020, NEW Interior Paint 2020-24, Upgraded Granite counters, Plantation Shutters, and a fully fenced yard. Enjoy the amenities Westchase offers including playgrounds, golf, & top-rated schools – Westchase, Davidson and Alonso. Westchase was just named the best suburb in Florida by Niche.com. Easy access to the Veteran’s, Airport, Downtown, & 30/45 minutes to Clearwater/St. Pete beaches.
Sold for $785,000
$785,000
10604 TAVISTOCK DRIVE, TAMPA, FL 33626
4beds
2,660sqft
Single Family Residence
Built in 1998
7,700 Square Feet Lot
$819,100 Zestimate®
$295/sqft
$4,944 Estimated rent
Home value
$819,100
$778,000 - $860,000
$4,944/mo
Zestimate® history
Owner options
List your home for rent
$4,944/mo
Rent Zestimate®
Find your next renter with Zillow Rental Manager. Plus, with online applications, you can quickly screen prospective tenants – for free.
$4,944/mo
Rent Zestimate®
Refinance and save
$5,426/mo
Est. payment
Refinancing to a lower rate could help reduce your monthly payments and save thousands over the life of the loan.
$5,426/mo
Est. payment
Explore your selling options
Work with a Zillow partner agent
Leverage their expertise and Zillow's premium Showcase listings to get your home seen by more buyers.
Get startedList with your own agent
Get your home in front of millions of buyers by listing it on Zillow.
Learn how to do itSell it yourself
Take full control of how buyers see your home on Zillow by listing For Sale by Owner (FSBO).
List your homeWhat's special
Tennis courtsBasketball courtsUpgraded granite countersGranite countersHigh ceilingsGas rangeFront yard
Zillow last checked:
Listing updated:
Listed by:
Amanda Siftar 813-857-9093,
REAL BROKER, LLC 855-450-0442
Bought with:
Bekah Rush, 3237129
COMPASS FLORIDA LLC
Jerilyn Rush, 3151248
COMPASS FLORIDA LLC
Source: Stellar MLS,MLS#: T3515516 Originating MLS: Orlando Regional
Originating MLS: Orlando Regional
Facts & features
Interior
Bedrooms & bathrooms
- Bedrooms: 4
- Bathrooms: 3
- Full bathrooms: 3
Rooms
- Room types: Dining Room, Living Room
Primary bedroom
- Features: Walk-In Closet(s)
- Level: First
- Dimensions: 17x13
Bedroom 2
- Features: Walk-In Closet(s)
- Level: First
- Dimensions: 12x11
Bedroom 3
- Features: Built-in Closet
- Level: First
- Dimensions: 11x12
Bedroom 4
- Features: Built-in Closet
- Level: First
- Dimensions: 12x11
Dinette
- Level: First
- Dimensions: 8x9
Dining room
- Level: First
- Dimensions: 10x12
Family room
- Level: First
- Dimensions: 17x20
Kitchen
- Level: First
- Dimensions: 13x15
Living room
- Level: First
- Dimensions: 14x12
Heating
- Central, Electric
Cooling
- Central Air
Appliances
- Included: Oven, Dishwasher, Disposal, Dryer, Gas Water Heater, Microwave, Refrigerator, Washer
- Laundry: Inside
Features
- Ceiling Fan(s), Eating Space In Kitchen, High Ceilings, Kitchen/Family Room Combo, Living Room/Dining Room Combo, Primary Bedroom Main Floor, Split Bedroom, Stone Counters, Thermostat, Walk-In Closet(s)
- Flooring: Carpet, Laminate, Tile
- Doors: Sliding Doors
- Has fireplace: No
Interior area
- Total structure area: 3,538
- Total interior livable area: 2,660 sqft
Property
Parking
- Total spaces: 3
- Parking features: Driveway
- Attached garage spaces: 3
- Has uncovered spaces: Yes
Features
- Levels: One
- Stories: 1
- Exterior features: Irrigation System, Sidewalk
- Has private pool: Yes
- Pool features: Auto Cleaner, Child Safety Fence, Gunite, In Ground, Salt Water, Tile
Lot
- Size: 7,700 Square Feet
- Dimensions: 70 x 110
- Residential vegetation: Oak Trees, Trees/Landscaped
Details
- Parcel number: U16281705N00000900006.0
- Zoning: PD
- Special conditions: None
Construction
Type & style
- Home type: SingleFamily
- Architectural style: Contemporary
- Property subtype: Single Family Residence
Materials
- Block, Stucco
- Foundation: Slab
- Roof: Shingle
Condition
- New construction: No
- Year built: 1998
Utilities & green energy
- Sewer: Public Sewer
- Water: Private
- Utilities for property: Electricity Connected, Natural Gas Connected, Public, Sewer Connected, Sprinkler Recycled, Water Connected
Community & HOA
Community
- Features: Deed Restrictions, Irrigation-Reclaimed Water, Park, Playground, Pool, Restaurant, Sidewalks
- Pet fee: $0 monthly
- Subdivision: WESTCHASE SEC 375
HOA
- Has HOA: Yes
- Amenities included: Basketball Court, Maintenance, Park, Pickleball Court(s), Playground, Pool, Recreation Facilities, Tennis Court(s)
- Services included: Community Pool
- HOA fee: $30 monthly
- HOA name: Westchase / Debbie Sainz
- HOA phone: 813-926-6404
Location
- Region: Tampa
Financial & listing details
- Price per square foot: $295/sqft
- Tax assessed value: $597,648
- Annual tax amount: $8,288
- Date on market: 4/19/2024
- Cumulative days on market: 8 days
- Listing terms: Cash,Conventional,FHA,VA Loan
- Ownership: Fee Simple
- Total actual rent: 0
- Electric utility on property: Yes
- Road surface type: Asphalt
Price history
| Date | Event | Price |
|---|---|---|
| 7/1/2024 | Sold | $785,000-1.9%$295/sqft |
Source:  Stellar MLS #T3515516 Report a problem Stellar MLS #T3515516 Report a problem | ||
| 4/30/2024 | Pending sale | $800,000$301/sqft |
Source: Stellar MLS #T3515516 Report a problem | ||
| 4/19/2024 | Listed for sale | $800,000+64.1%$301/sqft |
Source: Stellar MLS #T3515516 Report a problem | ||
| 7/23/2020 | Sold | $487,500-0.5%$183/sqft |
Source: Public Record Report a problem | ||
| 5/31/2020 | Pending sale | $489,900$184/sqft |
Source: MIHARA & ASSOCIATES INC. #T3221051 Report a problem | ||
| 5/16/2020 | Price change | $489,900-0.5%$184/sqft |
Source: MIHARA & ASSOCIATES INC. #T3221051 Report a problem | ||
| 5/14/2020 | Price change | $492,500-0.5%$185/sqft |
Source: MIHARA & ASSOCIATES INC. #T3221051 Report a problem | ||
| 4/23/2020 | Price change | $494,900+1%$186/sqft |
Source: MIHARA & ASSOCIATES INC. #T3221051 Report a problem | ||
| 3/10/2020 | Price change | $489,900-1%$184/sqft |
Source: MIHARA & ASSOCIATES INC. #T3221051 Report a problem | ||
| 3/3/2020 | Price change | $494,900-1%$186/sqft |
Source: MIHARA & ASSOCIATES INC. #T3221051 Report a problem | ||
| 2/18/2020 | Pending sale | $499,900$188/sqft |
Source: MIHARA & ASSOCIATES INC. #T3221051 Report a problem | ||
| 1/22/2020 | Listed for sale | $499,900+39.4%$188/sqft |
Source: MIHARA & ASSOCIATES INC. #T3221051 Report a problem | ||
| 7/17/2009 | Sold | $358,500-1.8%$135/sqft |
Source: Public Record Report a problem | ||
| 5/17/2009 | Listed for sale | $365,000+28.5%$137/sqft |
Source: Listhub #7409542 Report a problem | ||
| 7/2/2002 | Sold | $284,000+42.8%$107/sqft |
Source: Public Record Report a problem | ||
| 6/3/1998 | Sold | $198,900$75/sqft |
Source: Public Record Report a problem | ||
Public tax history
| Year | Property taxes | Tax assessment |
|---|---|---|
| 2025 | $11,690 +36.3% | $597,648 -0.2% |
| 2024 | $8,579 +3.5% | $599,060 +37.2% |
| 2023 | $8,289 +5.2% | $436,587 +3% |
| 2022 | $7,880 +1.4% | $423,871 +3% |
| 2021 | $7,770 +29.8% | $411,525 +31.4% |
| 2020 | $5,987 +2.2% | $313,236 +2.3% |
| 2019 | $5,855 | $306,194 +1.9% |
| 2018 | $5,855 +1.7% | $300,485 -20.7% |
| 2017 | $5,757 +1.1% | $379,160 +31.5% |
| 2016 | $5,693 -7.8% | $288,252 +0.7% |
| 2015 | $6,175 -2% | $286,248 +0.8% |
| 2014 | $6,302 | $283,976 +1.5% |
| 2013 | $6,302 +2.2% | $279,779 +1.7% |
| 2012 | $6,165 +2.1% | $275,102 +3% |
| 2011 | $6,041 -4.5% | $267,089 -5.9% |
| 2010 | $6,324 -0.6% | $283,966 +0.4% |
| 2009 | $6,360 -1.8% | $282,971 +0.1% |
| 2008 | $6,479 -1.7% | $282,688 +3% |
| 2007 | $6,593 -6.4% | $274,454 +2.5% |
| 2006 | $7,041 +0.1% | $267,760 +3% |
| 2005 | $7,031 | $259,961 +3% |
| 2004 | -- | $252,389 +1.9% |
| 2003 | -- | $247,683 +32.4% |
| 2002 | -- | $187,060 +1.6% |
| 2001 | -- | $184,114 -1.8% |
| 2000 | $5,158 | $187,408 |
Find assessor info on the county website
Neighborhood: The Fords
Nearby homes
- $810,4004 bd3 ba2.7k sqft10602 Tavistock Dr, Tampa, FL 33626Off Market
- $899,8005 bd4 ba3k sqft10606 Tavistock Dr, Tampa, FL 33626Off Market

- $793,0005 bd3 ba2.6k sqft10730 Tavistock Dr, Tampa, FL 33626Off Market
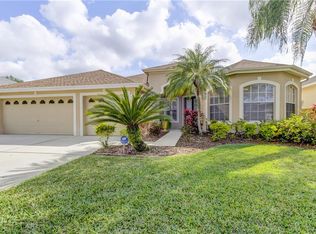
- $840,7005 bd3 ba2.6k sqft10732 Tavistock Dr, Tampa, FL 33626Off Market
- $802,6004 bd3 ba2.4k sqft10728 Tavistock Dr, Tampa, FL 33626Off Market
- $753,4004 bd3 ba2.3k sqft10760 Tavistock Dr, Tampa, FL 33626Off Market
- $717,7004 bd2 ba2.3k sqft10608 Tavistock Dr, Tampa, FL 33626Off Market
- $767,8004 bd2 ba2.3k sqft10603 Tavistock Dr, Tampa, FL 33626Off Market
Nearby schools
GreatSchools rating
- 9/10Westchase Elementary SchoolGrades: PK-5Distance: 0.8 mi
- 3/10Davidsen Middle SchoolGrades: 6-8Distance: 0.5 mi
- 6/10Alonso High SchoolGrades: 9-12Distance: 2 mi
Schools provided by the listing agent
- Elementary: Westchase-HB
- Middle: Davidsen-HB
- High: Alonso-HB
Source: Stellar MLS. This data may not be complete. We recommend contacting the local school district to confirm school assignments for this home.
Get a cash offer in 3 minutes
Find out how much your home could sell for in as little as 3 minutes with a no-obligation cash offer.
Estimated market value
$819,100
Get a cash offer in 3 minutes
Find out how much your home could sell for in as little as 3 minutes with a no-obligation cash offer.
Estimated market value
$819,100
- Florida
- Hillsborough County
- Westchase
- 33626
- The Fords
- 10604 TAVISTOCK DRIVE
Nearby cities
Nearby neighborhoods
Nearby zip codes
Other Westchase Topics
