Skip main navigation
Off market
  • $805,700

    10728 Tavistock Dr, Tampa, FL 33626

    4beds
    2,497sqft
    Single Family Residence
    Built in 1996
    9,543 Square Feet Lot
    $805,700 Zestimate®
    $323/sqft
    $4,615 Estimated rent

    Home value

    $805,700

    $765,000 - $846,000

    $4,615/mo

    Zestimate® history
    Loading
    Loading...

    Owner options

    List your home for rent

    $4,615/mo

    Rent Zestimate®

    Find your next renter with Zillow Rental Manager. Plus, with online applications, you can quickly screen prospective tenants – for free.

    Learn more

    $4,615/mo

    Rent Zestimate®

    Refinance and save

    $5,600/mo

    Est. payment

    Refinancing to a lower rate could help reduce your monthly payments and save thousands over the life of the loan.

    See today's rates

    $5,600/mo

    Est. payment

    Explore your selling options

    Work with a Zillow partner agent

    Leverage their expertise and Zillow's premium Showcase listings to get your home seen by more buyers.

    Get started

    List with your own agent

    Get your home in front of millions of buyers by listing it on Zillow.

    Learn how to do it

    Sell it yourself

    Take full control of how buyers see your home on Zillow by listing For Sale by Owner (FSBO).

    List your home

    What's special

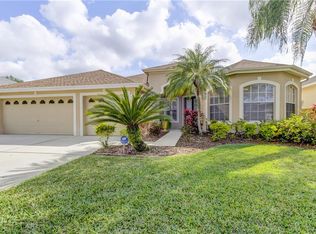
    Here is the one you've been waiting for! Beautiful, picture perfect Westchase home located in the highly desirable village of The Fords. Nice curb appeal and meticulous landscaping will impress you from the moment you drive up to the curb. Boasting 2,497 Sq.Ft of living space, this Ryland built home offers 4 Bedrooms + Office, 3 Baths, 3 Car Garage, Formal Living and Dining Area, inside Laundry Room, Family Room and Open Kitchen. Upon entering the house you're greeted with luxurious Cherry wood flooring, high 10' ceilings, 5" baseboards and new window treatments. The bright and airy, triple split plan features crown molding throughout Living, Dining and Kitchen area. Tastefully appointed kitchen boasts elegant solid cherry cabinetry with lots of storage, walk-in pantry, 5 burner gas stove, newer stainless steel appliances, granite countertops, recessed and accent lighting and is overlooking spacious and warm family room. The Master Suite is set privately to one side of the floor plan and includes 2 walk-in closets with mirrored double doors. Master bath has dual sink vanity, garden tub and a glass enclosed stall shower. Additional 3 secondary bedrooms- all with nice sized closets share 2 full bathrooms. Relax and enjoy Florida living on the spacious screeded-in lanai overlooking a private fenced-in back yard with plenty of room for a pool. This gracious and well maintained home also features Hepa Home Filtration System, new fence, newer gas water heater, newer washer and dryer, new carpet in the master bedroom and family room, custom blinds and so much more. Enjoy all the amenities of Westchase including 2 community swimming pools and tennis centers, parks, biking and walking trails. Walking distance to Baybridge Park and West Park Village. Convenient to Tampa International Airport and the Pinellas County Beaches. A-rated schools also. A one of a kind property & community!

    This property is not currently displayed as for sale or rent on Zillow. This may be different from what's on other websites or public sources.

    Originating MLS: Tampa

    Facts & features

    Interior

    Bedrooms & bathrooms
    • Bedrooms: 4
    • Bathrooms: 3
    • Full bathrooms: 3
    Heating
    • Other
    Cooling
    • Central
    Appliances
    • Laundry: Inside, Laundry Room
    Features
    • Ceiling Fans(s), High Ceiling(s), Open Floorplan, Walk-In Closet(s), Crown Molding, Solid Wood Cabinets, Kitchen/Family Room Combo, Window Treatments
    • Flooring: Tile, Carpet, Concrete, Hardwood, Linoleum / Vinyl
    • Windows: Blinds, Window Treatments, Drapes
    Interior area
    • Total interior livable area: 2,497 sqft

    Property

    Parking
    • Total spaces: 3
    • Parking features: Garage
    Features
    • Levels: One
    • Exterior features: Stucco
    Lot
    • Size: 9,543 Square Feet
    • Dimensions: 83x115
    Details
    • Parcel number: 17281605N000009000280U
    • Zoning: PD

    Construction

    Type & style
    • Home type: SingleFamily
    • Architectural style: Contemporary
    • Property subtype: Single Family Residence
    Materials
    • masonry
    • Roof: Composition
    Condition
    • Year built: 1996

    Utilities & green energy

    • Sewer: Public Sewer
    • Water: Public
    • Utilities for property: Public, Natural Gas Available

    Community & HOA

    Community
    • Subdivision: WESTCHASE SEC 375
    HOA
    • Has HOA: Yes
    • Amenities included: Pool
    • HOA fee: $23 monthly
    Location
    • Region: Tampa

    Financial & listing details

    • Price per square foot: $323/sqft
    • Tax assessed value: $639,156
    • Annual tax amount: $12,435
    • Listing terms: Cash, Conventional, VA Loan
    • Ownership: Fee Simple

    Price history

    DateEventPrice
    4/23/2021Sold$550,000+0.2%$220/sqft
    Source: Stellar MLS #T3296248 Report a problem
    3/20/2021Pending sale$549,000$220/sqft
    Source: Stellar MLS #T3296248 Report a problem
    3/18/2021Listed for sale$549,000+23.4%$220/sqft
    Source: Stellar MLS #T3296248 Report a problem
    10/21/2019Sold$445,000+0%$178/sqft
    Source: Public Record Report a problem
    10/3/2019Pending sale$444,900$178/sqft
    Source: FLORIDA EXECUTIVE REALTY #T3195637 Report a problem
    9/5/2019Listed for sale$444,900+160.3%$178/sqft
    Source: FLORIDA EXECUTIVE REALTY #T3195637 Report a problem
    2/3/1997Sold$170,900$68/sqft
    Source: Public Record Report a problem

    Public tax history

    YearProperty taxesTax assessment
    2025$12,435 +7.8%$638,453 +2.9%
    2024$11,539 +10.6%$620,460 +10.9%
    2023$10,429 +1.8%$559,659 +0.1%
    2022$10,249 +39.4%$559,160 +44%
    2021$7,353 +1.3%$388,255 +1.2%
    2020$7,260 +54.5%$383,800 +58.1%
    2019$4,699 $242,725 +1.9%
    2018$4,699 +2.1%$238,199 -32.8%
    2017$4,602 +1.2%$354,227 +55%
    2016$4,549 -9.6%$228,501 +0.7%
    2015$5,035 -2.2%$226,913 +0.8%
    2014$5,148 $225,112 +1.5%
    2013$5,148 +2.7%$221,785 +1.7%
    2012$5,013 +1.9%$218,078 +3%
    2011$4,920 +2.3%$211,726 +1.5%
    2010$4,807 +1.4%$208,597 +2.7%
    2009$4,743 -2.3%$203,113 +0.1%
    2008$4,857 -3.6%$202,910 +3%
    2007$5,037 -6.1%$197,000 +2.8%
    2006$5,364 +0.3%$191,667 +3%
    2005$5,348 $186,084 +3%
    2004-- $180,664 +1.9%
    2003-- $177,295 +2.4%
    2002-- $173,140 +1.4%
    2001-- $170,763 -1.7%
    2000$4,846 $173,767
    Find assessor info on the county website

    Neighborhood: The Fords

    Nearby schools

    GreatSchools rating
    Schools provided by the listing agent
    • Elementary: Westchase-HB
    • Middle: Davidsen-HB
    • High: Alonso-HB

    Source: The MLS. This data may not be complete. We recommend contacting the local school district to confirm school assignments for this home.

    Get a cash offer in 3 minutes
    Find out how much your home could sell for in as little as 3 minutes with a no-obligation cash offer.
    Estimated market value
    $805,700
    Get a cash offer in 3 minutes
    Find out how much your home could sell for in as little as 3 minutes with a no-obligation cash offer.
    Estimated market value
    $805,700