The Shavano floor plan is a stunning 1368 sqft home with beautiful finishes and large rooms. A two car detached garage included with this model as well as a covered porch. Quartz at Poncha Meadows is a new "pocket community" in a growing corner of Chaffee County. These are superior modular homes that are designed and constructed with attention to every detail and value ad in critical areas. All of the finishes, cabinetry, flooring, features and exterior styles have been carefully chosen for years of use and enjoyment. A whole house fan is located in the attic and a ventilation system is located in the crawl space. The attic fan and the ventilation system are both on adjustable timers. These are beautiful floor plans in a convenient location near skiing, amenities, restaurants, hospital and endless mountain recreation. *Photos and 3D Tour are of a completed home with similar finishes and are not of the actual home under construction. Level 1 and 2 flooring is LVT. Stairs are carpeted.
Sold for $506,000
$506,000
10605 Engelmann Avenue, Poncha Springs, CO 81201
3beds
1,368sqft
Single Family Residence
Built in 2023
4,356 Square Feet Lot
$525,700 Zestimate®
$370/sqft
$2,629 Estimated rent
Home value
$525,700
$499,000 - $552,000
$2,629/mo
Zestimate® history
Owner options
List your home for rent
$2,629/mo
Rent Zestimate®
Find your next renter with Zillow Rental Manager. Plus, with online applications, you can quickly screen prospective tenants – for free.
$2,629/mo
Rent Zestimate®
Refinance and save
$2,935/mo
Est. payment
Refinancing to a lower rate could help reduce your monthly payments and save thousands over the life of the loan.
$2,935/mo
Est. payment
Explore your selling options
Work with a Zillow partner agent
Leverage their expertise and Zillow's premium Showcase listings to get your home seen by more buyers.
Get startedList with your own agent
Get your home in front of millions of buyers by listing it on Zillow.
Learn how to do itSell it yourself
Take full control of how buyers see your home on Zillow by listing For Sale by Owner (FSBO).
List your homeWhat's special
Zillow last checked:
Listing updated:
Listed by:
Justin Tanner 719-530-1458 justin@firstcolorado.com,
Century 21 Community First,
Jeff Post 719-539-6682,
Century 21 Community First
Bought with:
Stephanie Ismert, 100048261
Madison & Company Properties
Source: REcolorado as distributed by MLS GRID,MLS#: 4401064
Facts & features
Interior
Bedrooms & bathrooms
- Bedrooms: 3
- Bathrooms: 3
- Full bathrooms: 2
- 3/4 bathrooms: 1
- Main level bathrooms: 1
- Main level bedrooms: 1
Primary bedroom
- Description: Full En Suite Bathroom
- Level: Upper
Bedroom
- Description: Main Level Bathroom
- Level: Main
Bedroom
- Description: Second Upper Level Bedroom
- Level: Upper
Primary bathroom
- Description: Full En Suite Bathroom
- Level: Upper
Bathroom
- Description: Main Level Bathroom
- Level: Main
Bathroom
- Description: Full Bathroom
- Level: Upper
Kitchen
- Description: Quartz Countertops, Soft Close Cabinets
- Level: Main
Living room
- Description: Open Concept
- Level: Main
Loft
- Description: Office/Flex Space
- Level: Upper
Heating
- Electric, Wall Furnace
Cooling
- Attic Fan
Appliances
- Included: Dishwasher, Disposal, Electric Water Heater, Microwave, Range, Refrigerator
Features
- Ceiling Fan(s), Kitchen Island, Quartz Counters, Smart Thermostat, Smoke Free
- Flooring: Carpet, Laminate
- Windows: Double Pane Windows
- Basement: Crawl Space
Interior area
- Total structure area: 1,368
- Total interior livable area: 1,368 sqft
- Finished area above ground: 1,368
Property
Parking
- Total spaces: 2
- Parking features: Exterior Access Door, Tandem
- Attached garage spaces: 2
Features
- Levels: Two
- Stories: 2
- Patio & porch: Front Porch
- Exterior features: Rain Gutters
- Has view: Yes
- View description: Mountain(s)
Lot
- Size: 4,356 Square Feet
- Features: Level
Details
- Parcel number: R380503306007
- Zoning: residential
- Special conditions: Standard
Construction
Type & style
- Home type: SingleFamily
- Architectural style: Mountain Contemporary
- Property subtype: Single Family Residence
Materials
- Frame
- Foundation: Concrete Perimeter
- Roof: Metal
Condition
- New Construction
- New construction: Yes
- Year built: 2023
Details
- Builder model: Shavano
Utilities & green energy
- Sewer: Public Sewer
- Water: Public
- Utilities for property: Electricity Connected
Community & HOA
Community
- Security: Carbon Monoxide Detector(s), Smoke Detector(s)
- Subdivision: Poncha Meadows Block 6
HOA
- Has HOA: Yes
- HOA fee: $65 monthly
- HOA name: Poncha Meadows Block 6
- HOA phone: 781-484-6883
Location
- Region: Salida
Financial & listing details
- Price per square foot: $370/sqft
- Annual tax amount: $1,079
- Date on market: 2/8/2024
- Listing terms: 1031 Exchange,Cash,Conventional,FHA,VA Loan
- Exclusions: Seller's Personal Property
- Ownership: Corporation/Trust
- Electric utility on property: Yes
- Road surface type: Paved
Price history
| Date | Event | Price |
|---|---|---|
| 5/7/2024 | Listing removed | -- |
Source: Zillow Rentals Report a problem | ||
| 4/28/2024 | Listed for rent | $2,500$2/sqft |
Source: Zillow Rentals Report a problem | ||
| 4/22/2024 | Sold | $506,000$370/sqft |
Source:  REcolorado as distributed by MLS GRID #4401064 Report a problem REcolorado as distributed by MLS GRID #4401064 Report a problem | ||
| 3/17/2024 | Pending sale | $506,000$370/sqft |
Source: REcolorado as distributed by MLS GRID #4401064 Report a problem | ||
| 2/8/2024 | Listed for sale | $506,000$370/sqft |
Source: REcolorado as distributed by MLS GRID #4401064 Report a problem | ||
Public tax history
Tax history is unavailable.
Neighborhood: 81201
Nearby homes
- $639,0003 bd4 ba2k sqft10607 Engelmann Ave, Salida, CO 81201Sold
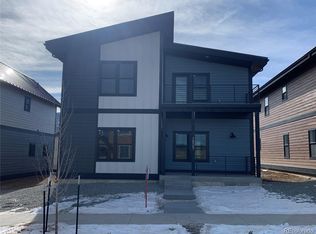
- $506,0002 bd3 ba1.4k sqft10605 Engelmann Ave, Poncha Springs, CO 81242Sold
- $639,0003 bd3 ba2.1k sqft10607 Engelmann Ave, Poncha Springs, CO 81242Sold
- $688,1003 bd4 ba2k sqft10603 Engelmann Ave, Poncha Springs, CO 81242Sold
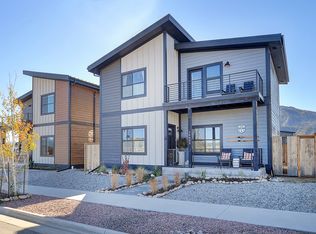
- $641,9003 bd4 ba2k sqft10601 Engelmann Ave, Salida, CO 81201Sold
- $410-- bd-- ba-- sqft305 Jennings Creek St, Poncha Springs, CO 81242Off Market
- $585,0003 bd3 ba1.8k sqft10609 Engelmann Ave, Salida, CO 81201Sold
- $641,9003 bd3 ba2.1k sqft10601 Engelmann Ave, Poncha Springs, CO 81242Sold
Nearby schools
GreatSchools rating
- 9/10Longfellow Elementary SchoolGrades: K-4Distance: 4 mi
- 4/10Salida Middle SchoolGrades: 5-8Distance: 4.3 mi
- 5/10Salida High SchoolGrades: 9-12Distance: 4.1 mi
Schools provided by the listing agent
- Elementary: Longfellow
- Middle: Salida
- High: Salida
- District: Salida R-32
Source: REcolorado as distributed by MLS GRID. This data may not be complete. We recommend contacting the local school district to confirm school assignments for this home.


Get pre-qualified for a loan
At Zillow Home Loans, we can pre-qualify you in as little as 5 minutes with no impact to your credit score.An equal housing lender. NMLS #10287.
- Colorado
- Chaffee County
- Poncha Springs
- 81201
- 10605 Engelmann Avenue
Nearby cities
Nearby zip codes
Other Poncha Springs Topics
