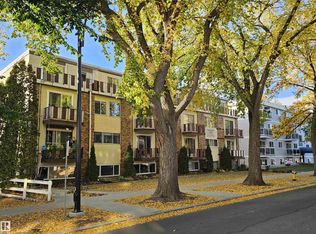
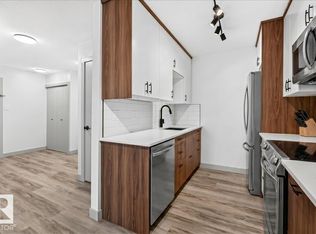
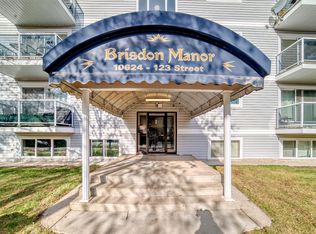
Welcome to this well-appointed 1-bedroom, 1-bathroom condo in a convenient central location close to DOWNTOWN and the RIVER VALLEY. Steps away to 124 Street, the Brewery District, and Oliver Square this location cannot be beat! The unit features an UPDATED KITCHEN and BATHROOM, along with NEWER FLOORING throughout, creating a clean and comfortable living space. The building has seen some major updates including a NEW BOILER, REPLACED BALCONIES, and a NEWER ROOF, offering added peace of mind for owners. The condo is also PET-FRIENDLY with board approval. Enjoy easy access to shopping, dining, breweries, cafes, transit, and everyday amenities. An excellent opportunity for a first-time buyer, investor, or anyone looking for a low-maintenance home in a desirable central Edmonton location.
For sale
C$117,500
10606 123rd St NW #205, Edmonton, AB T5N 1P2
1beds
588sqft
Apartment, Lowrise Apartment
Built in 1969
-- sqft lot
$-- Zestimate®
C$200/sqft
C$-- HOA
What's special
Updated kitchenNewer flooring throughout
- 7 days |
- 5 |
- 0 |
Zillow last checked:
Listing updated:
Listed by:
Adrian Michelutti,
Exp Realty,
Denise Michelutti,
Exp Realty
Source: RAE,MLS®#: E4504640
Facts & features
Interior
Bedrooms & bathrooms
- Bedrooms: 1
- Bathrooms: 1
- Full bathrooms: 1
Primary bedroom
- Level: Main
Heating
- Baseboard, Hot Water, Natural Gas
Appliances
- Included: Microwave Hood Fan, Refrigerator, Electric Stove
Features
- Flooring: Ceramic Tile, Laminate Flooring
- Windows: Vinyl Windows
- Basement: None, No Basement
Interior area
- Total structure area: 588
- Total interior livable area: 588.25 sqft
Video & virtual tour
Property
Parking
- Total spaces: 1
- Parking features: Stall
Features
- Levels: Single Level Apartment,1
- Patio & porch: Patio
- Exterior features: Playground Nearby
Lot
- Size: 666 Square Feet
- Features: Corner Lot, Playground Nearby, Near Public Transit, Schools, Shopping Nearby, Public Transportation
Construction
Type & style
- Home type: Apartment
- Property subtype: Apartment, Lowrise Apartment
- Attached to another structure: Yes
Materials
- Foundation: Concrete Perimeter
Condition
- Year built: 1969
Community & HOA
Community
- Features: Patio
HOA
- Has HOA: Yes
- Services included: Exterior Maintenance, Heat, Insur. for Common Areas, Landscape/Snow Removal, Parking, Professional Management, Reserve Fund Contribution, Water/Sewer
Location
- Region: Edmonton
Financial & listing details
- Price per square foot: C$200/sqft
- Date on market: 8/20/2026
- Ownership: Private
- Road surface type: Paved Lane
Price history
Price history is unavailable.
Public tax history
Tax history is unavailable.
Climate risks
Neighborhood: Westmount
Nearby schools
GreatSchools rating
No schools nearby
We couldn't find any schools near this home.
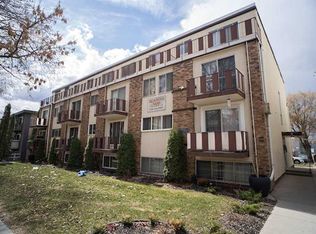
- C$125,0002 bd1 ba850 sqft10616 123rd St NW #8, Edmonton, AB T5N1P2For Sale
- C$185,0003 bd2 ba1.1k sqft10616 123rd St NW #18, Edmonton, AB T5N1P2For Sale

- C$--1 bd1 ba703 sqft10616 123rd St NW #3, Edmonton, AB T5N1P2Off Market
- C$115,0001 bd1 ba728 sqft10624 123rd St NW #404, Edmonton, AB T5N1P2For Sale
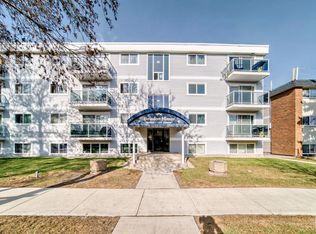
- C$100,0001 bd1 ba695 sqft10624 123rd St NW #403, Edmonton, AB T5N1P2For Sale
- C$115,0001 bd1 ba684 sqft10624 123rd St NW #203, Edmonton, AB T5N1P2For Sale
- C$--2 bd2 ba1k sqft12235 106th Ave NW #1373320, Edmonton, AB T5N3T6Off Market
- C$--1 bd1 ba635 sqft12235 106th Ave NW #1358221, Edmonton, AB T5N3T6Off Market
Similar homes
- C$115,0001 bd1 ba684 sqftBrisdon Manor, Edmonton, AB T5N 1P2For Sale
 MLS ID #E4494929, Justin M Edgington, MaxWell Devonshire Realty. RAE
 - C$125,0002 bd1 ba850 sqftRichmond Arms, Edmonton, AB T5N 1P2For SaleMLS ID #E4483162, Hayley Langard, RE/MAX Real Estate. RAE
- C$115,0001 bd1 ba728 sqftBrisdon Manor, Edmonton, AB T5N 1P2For SaleMLS ID #E4432411, Justin Ralph, Exp Realty. RAE
- C$100,0001 bd1 ba695 sqftBrisdon Manor, Edmonton, AB T5N 1P2For Sale
 MLS ID #E4477912, Justin Ralph, Exp Realty. RAE
 - C$140,0001 bd1 ba726 sqftTop Of The Valley, Edmonton, AB T5N 3X8For SaleMLS ID #E4505614, Nicolas Troncoso, Exp Realty. RAE
- C$125,0001 bd1 ba652 sqftOliver Village, Edmonton, AB T5K 1V8For SaleMLS ID #E4504020, Mary Bark, REMAX River City. RAE
- C$105,0001 bd1 ba589 sqftPark Manor, Edmonton, AB T5N 1L9For SaleMLS ID #E4495849, Ian Elliott, Exp Realty. RAE
- C$109,9001 bd1 ba729 sqftTop Of The Valley, Edmonton, AB T5N 3X8For SaleMLS ID #E4503397, Rod F Thompson, Method Realty. RAE
- C$129,0001 bd1 ba664 sqftValleyview Manor, Edmonton, AB T5N 3K2For SaleMLS ID #E4504332, Garrette McGowan, Schmidt Realty Group Inc. RAE
- C$117,5001 bd1 ba787 sqftRiverview Towers, Edmonton, AB T5K 1W8For SaleMLS ID #E4503480, Sarah Jackson, REMAX River City. RAE
- C$147,5002 bd1 ba827 sqftSolarium The, Edmonton, AB T5K 1Y4For SaleMLS ID #E4505351, Sheryl Stephens, RE/MAX Real Estate. RAE
- C$105,0001 bd1 ba667 sqftCrescent Place_Glenora, Edmonton, AB T5N 3R2For SaleMLS ID #E4504215, Christopher R Mooney, Century 21 All Stars Realty Ltd. RAE
- C$115,0001 bd1 ba737 sqftTiffany Green, Edmonton, AB T5H 3A6For SaleMLS ID #E4498248, Kenton T King, MaxWell Progressive. RAE
- C$139,9001 bd1 ba796 sqftRiverview Towers, Edmonton, AB T5K 1W8For SaleMLS ID #E4505329, Negin Joshani, Esquire Realty Inc. RAE
- C$99,5001 bd1 ba761 sqftAcademy Place, Edmonton, AB T5K 1V4For SaleMLS ID #E4504871, Emily Kwok, Real Broker. RAE
- C$110,0001 bd1 ba665 sqftEldorado Manor, Edmonton, AB T5H 3G2For SaleMLS ID #E4499239, Twinkle Mann, LPT Realty. RAE
- C$84,9001 bd1 ba621 sqftOliver Gardens, Edmonton, AB T5K 2L3For SaleMLS ID #E4505564, Dan C Chalifoux, Real Broker. RAE
- C$119,9001 bd1 ba781 sqftRiverview Towers, Edmonton, AB T5K 1W8For SaleMLS ID #E4500381, Jamie Lance, Exp Realty. RAE
- C$135,0001 bd1 ba636 sqftPointe Uptown The, Edmonton, AB T5H 4L5For SaleMLS ID #E4499924, Brianna J Wagner, Real Broker. RAE
- C$129,9001 bd1 ba606 sqftGlenora Manor, Edmonton, AB T5K 1Z8For SaleMLS ID #E4500099, Mona Tarrabain, Sable Realty. RAE
