You won't want to miss this opportunity to see this beautiful home in the sought after Dogwood Farm neighborhood. This meticulously maintained home has many upgrades, including a gourmet kitchen with Wolf appliances, 6 burner gas stove with gridle, double wall ovens with warming drawer, dishwasher, microwave, Sub-Zero refrigerator/freezer, marble countertops and backsplash. Main level includes a master bedroom with ensuite and a large laundry room. Finished basement with a custom bar and climate controlled wine room . Built-ins, coffered ceiling in the family room, screened in porch , new Trex deck and much more. Spectacular front and back professional landscaping surrounding a heated in ground pool with attached jacuzzi/spa. Stone entryway , and walkway from yard to front and 3 car attached garage . No need to leave home, everything is here for family, friends and entertaining. Must See!
Sold for $2,250,000
$2,250,000
10606 Dogwood Farm Ln, Great Falls, VA 22066
4beds
6,692sqft
Single Family Residence
Built in 1994
1.73 Acres Lot
$2,429,300 Zestimate®
$336/sqft
$7,755 Estimated rent
Home value
$2,429,300
$2.28M - $2.58M
$7,755/mo
Zestimate® history
Owner options
List your home for rent
$7,755/mo
Rent Zestimate®
Find your next renter with Zillow Rental Manager. Plus, with online applications, you can quickly screen prospective tenants – for free.
$7,755/mo
Rent Zestimate®
Refinance and save
$13,916/mo
Est. payment
Refinancing to a lower rate could help reduce your monthly payments and save thousands over the life of the loan.
$13,916/mo
Est. payment
Explore your selling options
Work with a Zillow partner agent
Leverage their expertise and Zillow's premium Showcase listings to get your home seen by more buyers.
Get startedList with your own agent
Get your home in front of millions of buyers by listing it on Zillow.
Learn how to do itSell it yourself
Take full control of how buyers see your home on Zillow by listing For Sale by Owner (FSBO).
List your homeWhat's special
Climate controlled wine roomHeated in ground poolCustom barMaster bedroomScreened in porchLarge laundry roomWolf appliances
Zillow last checked:
Listing updated:
Listed by:
Toni McSpadden 703-973-7112,
Keller Williams Realty
Bought with:
Jean Beatty, 0225208843
Corcoran McEnearney
Source: Bright MLS,MLS#: VAFX2157274
Facts & features
Interior
Bedrooms & bathrooms
- Bedrooms: 4
- Bathrooms: 5
- Full bathrooms: 4
- 1/2 bathrooms: 1
- Main level bathrooms: 2
- Main level bedrooms: 1
Rooms
- Room types: Living Room, Dining Room, Bedroom 2, Kitchen, Family Room, Breakfast Room, Bedroom 1, Exercise Room, Laundry, Office, Recreation Room, Storage Room, Bathroom 3
Basement
- Area: 2794
Heating
- Forced Air, Natural Gas
Cooling
- Central Air, Electric
Appliances
- Included: Microwave, Cooktop, Dishwasher, Disposal, Dryer, Exhaust Fan, Extra Refrigerator/Freezer, Humidifier, Ice Maker, Double Oven, Self Cleaning Oven, Range Hood, Oven, Six Burner Stove, Stainless Steel Appliance(s), Refrigerator, Washer, Water Heater, Water Treat System, Gas Water Heater
- Laundry: Main Level, Laundry Room
Features
- Bar, Breakfast Area, Built-in Features, Ceiling Fan(s), Family Room Off Kitchen, Eat-in Kitchen, Kitchen - Gourmet, Kitchen Island, Pantry, Recessed Lighting, Soaking Tub, Dining Area, Entry Level Bedroom, Formal/Separate Dining Room, Kitchen - Table Space, Store/Office, Upgraded Countertops, Wine Storage, Chair Railings, Crown Molding, Bathroom - Stall Shower
- Flooring: Carpet, Ceramic Tile, Hardwood
- Doors: French Doors, Storm Door(s)
- Windows: Casement, Screens, Double Hung
- Basement: Connecting Stairway,Finished,Sump Pump,Walk-Out Access,Windows,Heated,Full
- Number of fireplaces: 1
- Fireplace features: Gas/Propane
Interior area
- Total structure area: 7,336
- Total interior livable area: 6,692 sqft
- Finished area above ground: 4,542
- Finished area below ground: 2,150
Property
Parking
- Total spaces: 7
- Parking features: Garage Faces Side, Garage Door Opener, Inside Entrance, Asphalt, Attached, Driveway
- Attached garage spaces: 3
- Uncovered spaces: 4
- Details: Garage Sqft: 759
Accessibility
- Accessibility features: None
Features
- Levels: Three
- Stories: 3
- Patio & porch: Deck, Patio, Porch, Screened, Screened Porch
- Exterior features: Lighting, Satellite Dish, Water Falls, Barbecue
- Has private pool: Yes
- Pool features: Fenced, Heated, In Ground, Pool/Spa Combo, Salt Water, Private
- Has spa: Yes
- Spa features: Bath, Heated, Hot Tub
- Fencing: Invisible,Back Yard,Wrought Iron
- Has view: Yes
- View description: Garden, Trees/Woods, Street, Scenic Vista
Lot
- Size: 1.73 Acres
- Features: Landscaped, Front Yard, Backs to Trees, Private, Secluded, SideYard(s), Year Round Access, Level, Rear Yard, Wooded, Suburban
Details
- Additional structures: Above Grade, Below Grade, Outbuilding
- Parcel number: 0074 15 0013
- Zoning: 100
- Special conditions: Standard
Construction
Type & style
- Home type: SingleFamily
- Architectural style: Colonial
- Property subtype: Single Family Residence
Materials
- Aluminum Siding, Brick
- Foundation: Passive Radon Mitigation
Condition
- Very Good
- New construction: No
- Year built: 1994
Utilities & green energy
- Electric: Underground
- Sewer: On Site Septic
- Water: Well
- Utilities for property: Underground Utilities
Community & HOA
Community
- Security: Monitored
- Subdivision: Dogwood Farm
HOA
- Has HOA: No
Location
- Region: Great Falls
Financial & listing details
- Price per square foot: $336/sqft
- Tax assessed value: $1,650,200
- Annual tax amount: $18,623
- Date on market: 1/6/2024
- Listing agreement: Exclusive Right To Sell
- Listing terms: Cash,Conventional
- Inclusions: Window Treatments. Laundry Room Cabinet, Generator, 6tv's, Kegerator, Gas Grill
- Ownership: Fee Simple
Price history
| Date | Event | Price |
|---|---|---|
| 2/29/2024 | Sold | $2,250,000+1.8%$336/sqft |
Source:  Bright MLS #VAFX2157274 Report a problem Bright MLS #VAFX2157274 Report a problem | ||
| 1/28/2024 | Pending sale | $2,210,000$330/sqft |
Source: Bright MLS #VAFX2157274 Report a problem | ||
| 1/18/2024 | Price change | $2,210,000-3.5%$330/sqft |
Source: Bright MLS #VAFX2157274 Report a problem | ||
| 1/6/2024 | Listed for sale | $2,289,998+243%$342/sqft |
Source: Bright MLS #VAFX2157274 Report a problem | ||
| 8/2/1994 | Sold | $667,721$100/sqft |
Source: Public Record Report a problem | ||
Public tax history
| Year | Property taxes | Tax assessment |
|---|---|---|
| 2025 | $24,620 +18.8% | $2,129,750 +19% |
| 2024 | $20,732 +11.3% | $1,789,580 +8.4% |
| 2023 | $18,623 +5.5% | $1,650,200 +6.9% |
| 2022 | $17,649 | $1,543,430 +11.9% |
| 2021 | -- | $1,379,570 +1.7% |
| 2020 | $16,053 +3.2% | $1,356,420 +3.2% |
| 2019 | $15,562 | $1,314,950 |
| 2018 | $15,562 +1.9% | $1,314,950 |
| 2017 | $15,267 -3.5% | $1,314,950 -3.7% |
| 2016 | $15,815 +7.5% | $1,365,100 +3.6% |
| 2015 | $14,706 +0.2% | $1,317,770 |
| 2014 | $14,673 | $1,317,770 +6.8% |
| 2013 | -- | $1,233,570 +3.3% |
| 2012 | -- | $1,194,710 +0.6% |
| 2011 | -- | $1,188,160 -2.9% |
| 2010 | -- | $1,224,180 -6.1% |
| 2009 | -- | $1,303,020 -4.4% |
| 2008 | -- | $1,362,550 -2.2% |
| 2007 | -- | $1,392,540 +43.3% |
| 2003 | -- | $971,730 +10.6% |
| 2002 | -- | $878,730 +15.5% |
| 2001 | -- | $760,815 |
Find assessor info on the county website
Neighborhood: 22066
Nearby homes
- $2,286,0005 bd4 ba6k sqft804 Grace Meadow Ct, Great Falls, VA 22066Off Market

- $1,900,0005 bd6 ba5.1k sqft10608 Dogwood Farm Ln, Great Falls, VA 22066Sold
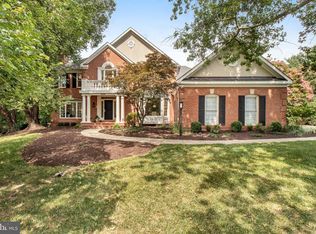
- $2,118,8005 bd4 ba4.5k sqft10604 Dogwood Farm Ln, Great Falls, VA 22066Off Market
- $2,047,4005 bd5 ba5k sqft10605 Dogwood Farm Ln, Great Falls, VA 22066Off Market

- $1,868,4004 bd4 ba3.7k sqft10607 Dogwood Farm Ln, Great Falls, VA 22066Off Market
- $2,327,9004 bd5 ba6.1k sqft10609 Dogwood Farm Ln, Great Falls, VA 22066Off Market
- $2,071,9005 bd6 ba6.1k sqft805 Grace Meadow Ct, Great Falls, VA 22066Off Market
- $2,205,8005 bd5 ba6k sqft10603 Dogwood Farm Ln, Great Falls, VA 22066Off Market
Nearby schools
GreatSchools rating
- 10/10Great Falls Elementary SchoolGrades: PK-6Distance: 1.1 mi
- 10/10Cooper Middle SchoolGrades: 7-8Distance: 7.4 mi
- 10/10Langley High SchoolGrades: 9-12Distance: 8.6 mi
Schools provided by the listing agent
- Elementary: Great Falls
- Middle: Cooper
- High: Langley
- District: Fairfax County Public Schools
Source: Bright MLS. This data may not be complete. We recommend contacting the local school district to confirm school assignments for this home.
Get a cash offer in 3 minutes
Find out how much your home could sell for in as little as 3 minutes with a no-obligation cash offer.
Estimated market value
$2,429,300
Get a cash offer in 3 minutes
Find out how much your home could sell for in as little as 3 minutes with a no-obligation cash offer.
Estimated market value
$2,429,300
- Virginia
- Fairfax County
- Great Falls
- 22066
- 10606 Dogwood Farm Ln
