Skip main navigation
Sold for $1,900,000
  • $1,900,000

    10608 Dogwood Farm Ln, Great Falls, VA 22066

    5beds
    5,126sqft
    Single Family Residence
    Built in 1993
    1.75 Acres Lot
    $2,162,000 Zestimate®
    $371/sqft
    $7,883 Estimated rent

    Home value

    $2,162,000

    $2.03M - $2.31M

    $7,883/mo

    Zestimate® history
    Loading
    Loading...

    Owner options

    List your home for rent

    $7,883/mo

    Rent Zestimate®

    Find your next renter with Zillow Rental Manager. Plus, with online applications, you can quickly screen prospective tenants – for free.

    Learn more

    $7,883/mo

    Rent Zestimate®

    Refinance and save

    $11,751/mo

    Est. payment

    Refinancing to a lower rate could help reduce your monthly payments and save thousands over the life of the loan.

    See today's rates

    $11,751/mo

    Est. payment

    Explore your selling options

    Work with a Zillow partner agent

    Leverage their expertise and Zillow's premium Showcase listings to get your home seen by more buyers.

    Get started

    List with your own agent

    Get your home in front of millions of buyers by listing it on Zillow.

    Learn how to do it

    Sell it yourself

    Take full control of how buyers see your home on Zillow by listing For Sale by Owner (FSBO).

    List your home

    What's special

    Private balconyMature treesPrivate water closetNew bathOpen floor planSpacious proportionsFull bedroom
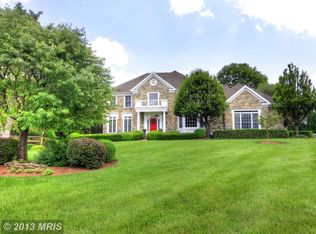
    Nestled among mature trees in the coveted Dogwood Farm neighborhood, this beautiful newly renovated brick colonial has been beautifully designed and ready for you to move right in! Elegance abounds in this open floor plan with spacious proportions, soothing color palette and refinished hardwoods on most of the main level. Entertain with ease in the relaxing family room open to the well-appointed renovated bright kitchen with marble counters and backsplash! Retreat upstairs to the gracious owner's Suite with sitting room featuring French doors to a private balcony for morning coffee enjoyment. A new spa-like owner's bathroom provides dual vanities, large soaking tub, gorgeous marble shower and private water closet. 3 additional bedrooms with 2 baths complete the family quarters upstairs. The walk-out lower level with new hardwood floors, provides ample space for entertaining along with a full bedroom & new bath for your overnight guests. Wrap around deck and arbor offers brilliant vistas of the sparkling pool and spa while the expansive yard is perfect for every kind of recreation!

    Zillow last checked:

    Listing updated:

    Listed by:

    Dianne Van Volkenburg 703-980-4553,

    Long & Foster Real Estate, Inc.

    Bought with:

    Ali Farhadov, 0225088197

    Compass

    Source: Bright MLS,MLS#: VAFX2145386MLS Logo

    Facts & features

    Interior

    Bedrooms & bathrooms
    • Bedrooms: 5
    • Bathrooms: 6
    • Full bathrooms: 4
    • 1/2 bathrooms: 2
    • Main level bathrooms: 1
    Rooms
    • Room types: Living Room, Dining Room, Primary Bedroom, Sitting Room, Bedroom 2, Bedroom 3, Bedroom 4, Bedroom 5, Kitchen, Family Room, Library, Foyer, Breakfast Room, Laundry, Recreation Room, Primary Bathroom
    Basement
    • Area: 1200
    Heating
    • Forced Air, Natural Gas
    Cooling
    • Central Air, Electric
    Appliances
    • Included: Microwave, Dishwasher, Disposal, Dryer, Exhaust Fan, Double Oven, Refrigerator, Washer, Gas Water Heater
    • Laundry: Main Level, Laundry Room
    Features
    • Built-in Features, Breakfast Area, Crown Molding, Family Room Off Kitchen, Open Floorplan, Formal/Separate Dining Room, Kitchen - Gourmet, Recessed Lighting, Upgraded Countertops
    • Flooring: Hardwood, Carpet, Wood
    • Doors: Sliding Glass, Atrium, French Doors
    • Windows: Bay/Bow
    • Basement: Full
    • Number of fireplaces: 2
    • Fireplace features: Stone, Gas/Propane
    Interior area
    • Total structure area: 5,126
    • Total interior livable area: 5,126 sqft
    • Finished area above ground: 3,926
    • Finished area below ground: 1,200

    Property

    Parking
    • Total spaces: 3
    • Parking features: Garage Faces Side, Garage Door Opener, Attached
    • Attached garage spaces: 3
    Accessibility
    • Accessibility features: None
    Features
    • Levels: Three
    • Stories: 3
    • Patio & porch: Deck, Patio
    • Exterior features: Play Area, Play Equipment
    • Has private pool: Yes
    • Pool features: Heated, In Ground, Salt Water, Pool/Spa Combo, Private
    • Fencing: Invisible
    • Has view: Yes
    • View description: Garden, Scenic Vista
    Lot
    • Size: 1.75 Acres
    • Features: Backs to Trees, Front Yard, Landscaped, Private, Rear Yard
    Details
    • Additional structures: Above Grade, Below Grade
    • Parcel number: 0073 12 0014
    • Zoning: 100
    • Special conditions: Standard

    Construction

    Type & style
    • Home type: SingleFamily
    • Architectural style: Colonial
    • Property subtype: Single Family Residence
    Materials
    • Brick, Wood Siding
    • Foundation: Concrete Perimeter
    • Roof: Architectural Shingle
    Condition
    • Very Good
    • New construction: No
    • Year built: 1993
    Details
    • Builder name: Creekstone

    Utilities & green energy

    • Sewer: Septic < # of BR
    • Water: Well

    Community & HOA

    Community
    • Subdivision: Dogwood Farm
    HOA
    • Has HOA: No
    Location
    • Region: Great Falls

    Financial & listing details

    • Price per square foot: $371/sqft
    • Tax assessed value: $1,558,240
    • Annual tax amount: $17,585
    • Date on market: 9/4/2023
    • Listing agreement: Exclusive Right To Sell
    • Ownership: Fee Simple

    Price history

    DateEventPrice
    10/11/2023Sold$1,900,000+2.7%$371/sqft
    Source: Bright MLS #VAFX2145386 Report a problem
    9/4/2023Contingent$1,850,000$361/sqft
    Source: Bright MLS #VAFX2145386 Report a problem
    9/4/2023Listed for sale$1,850,000+37%$361/sqft
    Source: Bright MLS #VAFX2145386 Report a problem
    7/8/2020Sold$1,350,000+3.9%$263/sqft
    Source: Public Record Report a problem
    6/7/2020Pending sale$1,299,000$253/sqft
    Source: Long & Foster Real Estate, Inc. #VAFX1131320 Report a problem
    6/4/2020Listed for sale$1,299,000-3.8%$253/sqft
    Source: Long & Foster Real Estate, Inc. #VAFX1131320 Report a problem
    11/11/2019Listing removed$1,350,000$263/sqft
    Source: Long & Foster Real Estate, Inc. #VAFX998694 Report a problem
    10/12/2019Price change$1,350,000-3.5%$263/sqft
    Source: Long & Foster Real Estate, Inc. #VAFX998694 Report a problem
    5/7/2019Price change$1,399,000-3.5%$273/sqft
    Source: Long & Foster Real Estate, Inc. #VAFX998694 Report a problem
    3/21/2019Listed for sale$1,450,000+8.5%$283/sqft
    Source: Long & Foster Real Estate, Inc. #VAFX998694 Report a problem
    6/18/2009Sold$1,337,000+2.9%$261/sqft
    Source: Public Record Report a problem
    4/6/2009Listed for sale$1,299,000-18.8%$253/sqft
    Source: Listhub #FX7022388 Report a problem
    12/4/2008Listing removed$1,599,000$312/sqft
    Source: Long and Foster Real Estate #FX6543843 Report a problem
    6/18/2008Price change$1,599,000-5.9%$312/sqft
    Source: Long and Foster Real Estate #FX6543843 Report a problem
    5/27/2008Listed for sale$1,699,000+142.7%$331/sqft
    Source: Long and Foster Real Estate #FX6543843 Report a problem
    12/2/1998Sold$700,000+16.9%$137/sqft
    Source: Public Record Report a problem
    5/20/1994Sold$599,000$117/sqft
    Source: Public Record Report a problem

    Public tax history

    YearProperty taxesTax assessment
    2025$22,442 +6.2%$1,941,350 +6.4%
    2024$21,141 +20.2%$1,824,820 +17.1%
    2023$17,585 +5.6%$1,558,240 +7%
    2022$16,648 $1,455,850 +12%
    2021-- $1,299,950 +3%
    2020$14,931 +2.9%$1,261,570 +2.9%
    2019$14,508 $1,225,830
    2018$14,508 +1.9%$1,225,830
    2017$14,232 -4%$1,225,830 -4.2%
    2016$14,824 +5.5%$1,279,570 +1.6%
    2015$14,050 +0.2%$1,258,970
    2014$14,019 $1,258,970 +5.5%
    2013-- $1,192,790 +3.4%
    2012-- $1,153,710 +1.2%
    2011-- $1,139,550 -6.4%
    2010-- $1,217,490 -6.4%
    2009-- $1,300,470 -4.4%
    2008-- $1,359,860 -2.1%
    2007-- $1,389,010 +45.2%
    2003-- $956,840 +10.8%
    2002-- $863,840 +14%
    2001-- $757,755
    Find assessor info on the county website

    Neighborhood: 22066

    Nearby schools

    GreatSchools rating
    Schools provided by the listing agent
    • Elementary: Great Falls
    • Middle: Cooper
    • High: Langley
    • District: Fairfax County Public Schools

    Source: Bright MLS. This data may not be complete. We recommend contacting the local school district to confirm school assignments for this home.

    Get a cash offer in 3 minutes
    Find out how much your home could sell for in as little as 3 minutes with a no-obligation cash offer.
    Estimated market value
    $2,162,000
    Get a cash offer in 3 minutes
    Find out how much your home could sell for in as little as 3 minutes with a no-obligation cash offer.
    Estimated market value
    $2,162,000