Skip main navigation
Under contract
  • Price cut: $99 (5/28)
    $399,900

    10606 Revolver Trail, San Antonio, TX 78254

    4beds
    2,046sqft
    : 
    Loading
    Get pre-qualified
    Single Family Residence
    Built in 2022
    6,969 Square Feet Lot
    $-- Zestimate®
    $195/sqft
    $41/mo HOA

    What's special

    Modern appliancesSeparate dining roomCovered patioQuiet cul-de-sacWell-appointed ensuite bathSoaring ceilingsShade and privacy
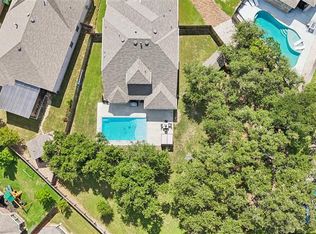
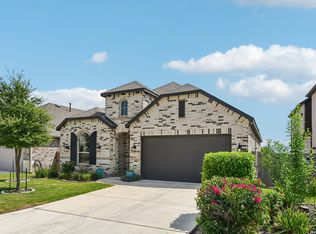
    Welcome to modern elegance in this beautifully designed one-story Highland Home, built in 2022 and nestled in a quiet cul-de-sac. Showcasing the highly desirable Amberley floor plan, this 4-bedroom, 3-bathroom residence blends luxury, comfort, and everyday functionality. Inside, soaring ceilings and an open-concept layout create a light-filled, inviting atmosphere. A separate dining room offers the perfect setting for entertaining, while the spacious living areas make everyday living feel effortless. The kitchen is a standout feature, offering abundant storage, a walk-in pantry, and modern appliances. For added convenience, the washer, dryer, microwave, and dishwasher will all convey with the sale. The private primary suite serves as a relaxing retreat, complete with a well-appointed ensuite bath. Three additional bedrooms provide generous space for family, guests, or a dedicated office. Out back, enjoy a covered patio and a beautifully landscaped yard with mature trees that create shade and privacy, making it an ideal space for entertaining or unwinding. Residents also enjoy access to community amenities including a pool, playground, jogging trails, and picnic areas.This move-in ready home offers the best of newer construction in a sought-after location. Schedule your private showing today.
    106 days
    |
    98
    |
    6
    |

    Zillow last checked:

    Listing updated:

    Listed by:

    Pedro Fuentes TREC #796227 (210) 861-7383,

    White Line Realty LLC

    Source: LERA MLS,MLS#: 1954245MLS Logo

      Facts & features

      Interior

      Bedrooms & bathrooms
      • Bedrooms: 4
      • Bathrooms: 3
      • Full bathrooms: 3
      Primary bedroom
      • Features: Walk-In Closet(s), Ceiling Fan(s), Full Bath
      • Area: 182
      • Dimensions: 14 x 13
      Bedroom 2
      • Area: 156
      • Dimensions: 12 x 13
      Bedroom 3
      • Area: 108
      • Dimensions: 12 x 9
      Bedroom 4
      • Area: 90
      • Dimensions: 10 x 9
      Primary bathroom
      • Features: Shower Only, Double Vanity
      • Area: 28
      • Dimensions: 7 x 4
      Dining room
      • Area: 88
      • Dimensions: 11 x 8
      Kitchen
      • Area: 209
      • Dimensions: 11 x 19
      Living room
      • Area: 266
      • Dimensions: 14 x 19
      Heating
      • Central, Electric
      Cooling
      • Central Air
      Appliances
      • Included: Washer, Dryer, Cooktop, Built-In Oven, Microwave, Gas Cooktop, Disposal, Dishwasher, Plumbed For Ice Maker, Gas Water Heater
      • Laundry: Main Level, Laundry Room, Washer Hookup, Dryer Connection
      Features
      • One Living Area, Separate Dining Room, Two Eating Areas, Kitchen Island, Pantry, Utility Room Inside, 1st Floor Lvl/No Steps, High Ceilings, Open Floorplan, High Speed Internet, All Bedrooms Downstairs, Walk-In Closet(s), Master Downstairs, Ceiling Fan(s), Solid Counter Tops
      • Flooring: Carpet, Ceramic Tile
      • Windows: Double Pane Windows
      • Has basement: No
      • Number of fireplaces: 1
      • Fireplace features: Living Room
      Interior area
      • Total interior livable area: 2,046 sqft
      Video & virtual tour

      Property

      Parking
      • Total spaces: 2
      • Parking features: Two Car Garage, Attached, Garage Door Opener
      • Attached garage spaces: 2
      Features
      • Levels: One
      • Stories: 1
      • Patio & porch: Patio, Covered
      • Exterior features: Sprinkler System
      • Pool features: None, Community
      • Fencing: Privacy
      Lot
      • Size: 6,969 Square Feet
      • Features: Cul-De-Sac, Curbs, Sidewalks, Streetlights
      • Residential vegetation: Mature Trees, Mature Trees (ext feat)
      Details
      • Parcel number: 044502400290

      Construction

      Type & style
      • Home type: SingleFamily
      • Property subtype: Single Family Residence
      Materials
      • 3 Sides Masonry
      • Foundation: Slab
      • Roof: Composition
      Condition
      • Pre-Owned
      • New construction: No
      • Year built: 2022
      Details
      • Builder name: Highland Homes

      Utilities & green energy

      • Electric: CPS
      • Gas: CPS
      • Sewer: SAWS
      • Water: SAWS
      • Utilities for property: Cable Available, Private Garbage Service

      Community & HOA

      Community
      • Features: Playground, Jogging Trails, BBQ/Grill
      • Security: Security System Owned
      • Subdivision: Davis Ranch
      HOA
      • Has HOA: Yes
      • HOA fee: $124 quarterly
      • HOA name: LIFETIME HOA MANAGEMENT
      Location
      • Region: San Antonio

      Financial & listing details

      • Price per square foot: $195/sqft
      • Annual tax amount: $7,687
      • Price range: $399.9K - $399.9K
      • Date on market: 4/2/2026
      • Cumulative days on market: 105 days
      • Listing terms: Conventional,FHA,VA Loan,Cash
      • Road surface type: Paved

        Estimated market value

        Not available

        Estimated sales range

        Not available

        Not available

        Price history

        DateEventPrice
        6/26/2026Contingent$399,900$195/sqft
        Source: LERA MLS #1954245 Report a problem
        5/28/2026Price change$399,9000%$195/sqft
        Source: LERA MLS #1954245 Report a problem
        5/5/2026Price change$399,999-2.2%$196/sqft
        Source: LERA MLS #1954245 Report a problem
        4/23/2026Price change$409,000-2.9%$200/sqft
        Source: LERA MLS #1954245 Report a problem
        4/2/2026Price change$421,000-4.1%$206/sqft
        Source: LERA MLS #1954245 Report a problem
        12/3/2023Price change$439,000-2.7%$215/sqft
        Source: LERA MLS #1707056 Report a problem
        11/17/2023Price change$451,000-3%$220/sqft
        Source: LERA MLS #1707056 Report a problem
        11/16/2023Price change$464,9000%$227/sqft
        Source: LERA MLS #1707056 Report a problem
        10/14/2023Price change$464,9990%$227/sqft
        Source: LERA MLS #1707056 Report a problem
        9/19/2023Price change$465,000-5.6%$227/sqft
        Source: LERA MLS #1707056 Report a problem
        9/8/2023Price change$492,7990%$241/sqft
        Source: LERA MLS #1707056 Report a problem
        9/1/2023Price change$492,8990%$241/sqft
        Source: LERA MLS #1707056 Report a problem
        8/24/2023Price change$492,999-0.2%$241/sqft
        Source: LERA MLS #1707056 Report a problem
        8/4/2023Price change$493,999-0.2%$241/sqft
        Source: LERA MLS #1707056 Report a problem
        7/28/2023Price change$495,000+7.8%$242/sqft
        Source: LERA MLS #1707056 Report a problem
        7/3/2023Price change$459,000-2.2%$224/sqft
        Source: LERA MLS #1672639 Report a problem
        4/20/2023Price change$469,500-4.2%$229/sqft
        Source: LERA MLS #1672639 Report a problem
        4/1/2023Price change$489,999-2%$239/sqft
        Source: LERA MLS #1672639 Report a problem
        3/19/2023Price change$499,999-3.5%$244/sqft
        Source: LERA MLS #1672639 Report a problem
        3/10/2023Listed for sale$518,000-4.9%$253/sqft
        Source: LERA MLS #1672639 Report a problem
        10/13/2022Sold--
        Source: LERA MLS #1603734 Report a problem
        9/23/2022Pending sale$544,971$266/sqft
        Source: LERA MLS #1603734 Report a problem
        4/5/2022Price change$544,971+3.8%$266/sqft
        Source: Highland Homes Report a problem
        3/29/2022Listed for sale$524,971$257/sqft
        Source: Highland Homes Report a problem

        Public tax history

        Tax history is unavailable.

        Monthly payment

        Est. payment

        Payment breakdown

        Explore the cost of this home by adjusting the details. Changes won't be saved.
        All calculations are estimates and provided by Zillow, Inc. for informational purposes only. Actual amounts may vary.
        HOA fees may include property taxes on listings classified as Co-Ops. Contact the listing agent and/or owner for fee details.
        Mortgage interest rates are dependent on a number of factors, including credit score, down payment, and repayment length. Interest rate data provided by Zillow Group Marketplace, Inc. as of 1/1/1970 from various mortgage lenders with which we have lead or other similar arrangements; the Estimated Payment is an average of those rates.
        See how much you could borrow to make a competitive offer.

        Climate risks

        Neighborhood: 78254

        Getting around

        1 / 100
        Car-Dependent
        0 / 100
        No Nearby Transit
        23 / 100
        Somewhat Bikeable

        Nearby schools

        GreatSchools rating
        Schools provided by the listing agent
        • Elementary: Kallison
        • Middle: Folks
        • High: Harlan Hs
        • District: Northside

        Source: LERA MLS. This data may not be complete. We recommend contacting the local school district to confirm school assignments for this home.

        A local agent can set up tours, give advice and negotiate with sellers.

        A local lender can help you make sure your offer is ready when you are.

        Browse local experts

        Similar homes