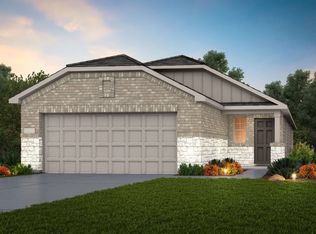
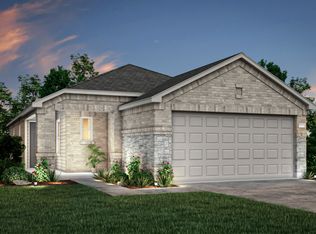
November completion. The Adams is a one-story plan featuring a spacious kitchen overlooking the family room. Closet space is maximized in each room, taking advantage of every inch of the floor plan. Chrome fixtures throughout the home give a timeless and classic feel.
Pending
$221,150
10606 Willet Way, Willis, TX 77378
3beds
1,204sqft
Single Family Residence
Built in 2026
4,800 Square Feet Lot
$218,400 Zestimate®
$184/sqft
$55/mo HOA
What's special
- 54 days
- 3
- 0
Zillow last checked:
Listing updated:
Listed by:
Jimmy Franklin 281-609-9327,
Pulte Homes
Source: HAR,MLS#: 19089844
Facts & features
Interior
Bedrooms & bathrooms
- Bedrooms: 3
- Bathrooms: 2
- Full bathrooms: 2
Primary bedroom
- Level: First
- Area: 156
- Dimensions: 13x12
Bedroom
- Level: First
- Area: 100
- Dimensions: 10x10
Bedroom
- Level: First
- Area: 100
- Dimensions: 10x10
Breakfast
- Level: First
- Area: 56
- Dimensions: 7x8
Family room
- Level: First
- Area: 224
- Dimensions: 14x16
Heating
- Natural Gas
Cooling
- Electric
Appliances
- Included: Disposal, Convection Oven, Microwave, Free-Standing Range, Gas Range, Dishwasher
Features
- High Ceilings, Prewired for Alarm System, Primary Bed - 1st Floor
- Flooring: Carpet, Vinyl
Interior area
- Total structure area: 1,204
- Total interior livable area: 1,204 sqft
Property
Parking
- Total spaces: 2
- Parking features: Attached
- Attached garage spaces: 2
Features
- Stories: 1
- Patio & porch: Covered
- Exterior features: Sprinkler System
Lot
- Size: 4,800 Square Feet
- Dimensions: 40 x 120
- Features: Patio Lot, Subdivided, 0 Up To 1/4 Acre
Details
- Parcel number: 805850
Construction
Type & style
- Home type: SingleFamily
- Architectural style: Traditional
- Property subtype: Single Family Residence
Materials
- Brick, Cement Siding
- Foundation: Slab
- Roof: Composition
Condition
- New construction: Yes
- Year built: 2026
Details
- Builder name: Centex
Utilities & green energy
- Sewer: Public Sewer
- Water: Public, Water District
Community & HOA
Community
- Security: Prewired for Alarm System
- Subdivision: The Pines At Seven Coves
HOA
- Has HOA: Yes
- HOA fee: $660 annually
Location
- Region: Willis
Financial & listing details
- Price per square foot: $184/sqft
- Date on market: 8/15/2026
- Listing terms: Cash,Conventional,FHA,VA Loan
- Road surface type: Concrete, Curbs, Gutters
Estimated market value
$218,400
$207,000 - $229,000
$1,669/mo
Price history
| Date | Event | Price |
|---|---|---|
| 9/8/2026 | Pending sale | $221,150$184/sqft |
Source:  HAR #19089844 Report a problem HAR #19089844 Report a problem | ||
| 8/15/2026 | Listed for sale | $221,150$184/sqft |
Source: HAR #19089844 Report a problem | ||
Public tax history
Tax history is unavailable.
Monthly payment
Est. payment
Payment breakdown
Explore the cost of this home by adjusting the details. Changes won't be saved.Climate risks
Neighborhood: 77378
Nearby schools
Schools provided by the listing agent
- Elementary: A.R. Turner Elementary School
- Middle: Robert P. Brabham Middle School
- High: Willis High School
Source: HAR. This data may not be complete. We recommend contacting the local school district to confirm school assignments for this home.
Similar homes
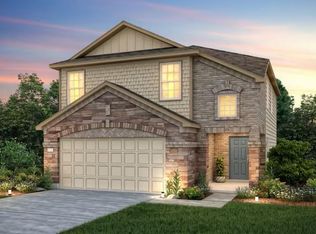
- from $224,9903 bd2 ba1.5k sqftPecan Plan, The Pines at Seven Coves, Willis, TX 77378New Construction
 Castlerock Communities
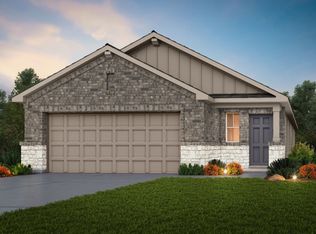
 - $249,3003 bd2 ba1.5k sqft10602 Willet Way, Willis, TX 77378New Construction
 MLS ID #4594252, Jimmy Franklin, Pulte Homes. HAR
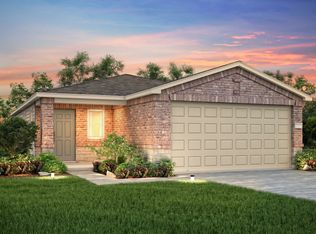
 - from $221,9903 bd2 ba1.5k sqftBeeville Plan, The Pines At Seven Coves, Willis, TX 77378New Construction
 Centex
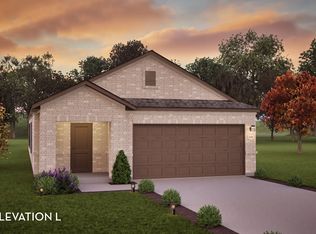
 - from $193,9903 bd2 ba1.2k sqftAdams Plan, The Pines At Seven Coves, Willis, TX 77378New Construction
 Centex
