Welcome to The Pines at Seven Coves! The Coolidge floor plan offers an open-concept first floor featuring spacious living and dining areas, a beautifully designed kitchen with oak cabinetry, and a guest bedroom with access to a full bath. Upstairs, you’ll find the private primary suite, two additional bedrooms, and thoughtfully planned living space. Conveniently located near Lake Conroe, I-45, shopping, dining, and entertainment. This new-construction home is currently expected to be completed in December 2026. Contact us today to learn more about this home and how to secure this home before completion. Estimated completion date is subject to change. Room dimensions and property information should be independently verified. Photos are representative and may depict features, finishes, landscaping, or upgrades not included in the actual home. Please contact builder’s sales representative for current specifications, pricing, availability, and included features.
New construction
$272,070
10613 Willet Way, Willis, TX 77378
4beds
2,039sqft
Single Family Residence
Built in 2026
-- sqft lot
$268,200 Zestimate®
$133/sqft
$55/mo HOA
What's special
Thoughtfully planned living spaceOpen-concept first floorTwo additional bedroomsPrivate primary suite
- 64 days
- 35
- 1
Zillow last checked:
Listing updated:
Listed by:
Lani Stallings TREC #0566344 832-770-0237,
Rise Up Realty LLC
Source: HAR,MLS#: 10833974
Facts & features
Interior
Bedrooms & bathrooms
- Bedrooms: 4
- Bathrooms: 3
- Full bathrooms: 3
Primary bedroom
- Level: Second
- Dimensions: 14 X 14’5
Bedroom
- Level: First
- Dimensions: 10 x 9’8
Bedroom
- Level: Second
- Dimensions: 13’10 X 10’8
Bedroom
- Level: Second
- Dimensions: 10’3 X 10’3
Game room
- Level: Second
- Dimensions: 13’10 X17’5
Living room
- Level: First
- Dimensions: 19’8 X 15’2
Heating
- Natural Gas
Cooling
- Electric
Appliances
- Included: Disposal, Microwave, Dishwasher
Features
- 1 Bedroom Down - Not Primary BR
Interior area
- Total structure area: 2,039
- Total interior livable area: 2,039 sqft
Property
Parking
- Total spaces: 2
- Parking features: Attached
- Attached garage spaces: 2
Features
- Stories: 2
Lot
- Features: Subdivided, 0 Up To 1/4 Acre
Details
- Parcel number: 805794
Construction
Type & style
- Home type: SingleFamily
- Architectural style: Traditional
- Property subtype: Single Family Residence
Materials
- Brick, Cement Siding, Stone, Vinyl Siding
- Foundation: Slab
- Roof: Composition
Condition
- New construction: Yes
- Year built: 2026
Details
- Builder name: Centex
Utilities & green energy
- Sewer: Public Sewer
- Water: Public, Water District
Community & HOA
Community
- Subdivision: The Pines At Seven Coves
HOA
- Has HOA: Yes
- HOA fee: $660 annually
Location
- Region: Willis
Financial & listing details
- Price per square foot: $133/sqft
- Date on market: 8/17/2026
Estimated market value
$268,200
$255,000 - $282,000
$2,111/mo
Price history
| Date | Event | Price |
|---|---|---|
| 8/17/2026 | Listed for sale | $272,070$133/sqft |
Source:  HAR #10833974 Report a problem HAR #10833974 Report a problem | ||
Public tax history
Tax history is unavailable.
Monthly payment
Est. payment
Payment breakdown
Explore the cost of this home by adjusting the details. Changes won't be saved.Climate risks
Neighborhood: 77378
Nearby schools
Schools provided by the listing agent
- Elementary: A.R. Turner Elementary School
- Middle: Robert P. Brabham Middle School
- High: Willis High School
Source: HAR. This data may not be complete. We recommend contacting the local school district to confirm school assignments for this home.
- $266,5804 bd2 ba1.7k sqft10617 Willet Way, Willis, TX 77378New Construction

- $301,8105 bd3 ba2.5k sqft10621 Willet Way, Willis, TX 77378New Construction

- $265,5103 bd2 ba1.5k sqft10625 Willet Way, Willis, TX 77378New Construction

- $291,8604 bd3 ba2.2k sqft10629 Willet Way, Willis, TX 77378New Construction
Similar homes
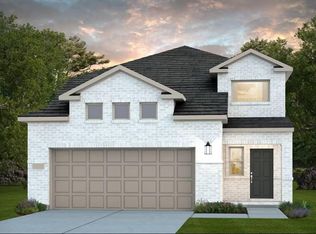
- from $269,9905 bd4 ba2.4k sqftWillow Plan, The Pines at Seven Coves, Willis, TX 77378New Construction
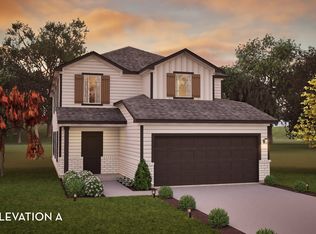 Castlerock Communities
 - $265,5103 bd2 ba1.5k sqft10625 Willet Way, Willis, TX 77378New ConstructionMLS ID #61000470, Jimmy Franklin, Pulte Homes. HAR
- from $239,9904 bd3 ba2k sqftCoolidge Plan, The Pines At Seven Coves, Willis, TX 77378New Construction
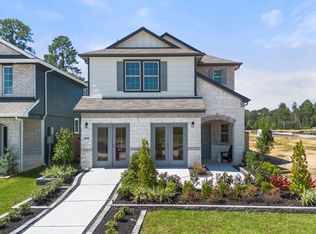 Centex
 - $249,3003 bd2 ba1.5k sqft10602 Willet Way, Willis, TX 77378New Construction
 MLS ID #4594252, Jimmy Franklin, Pulte Homes. HAR
