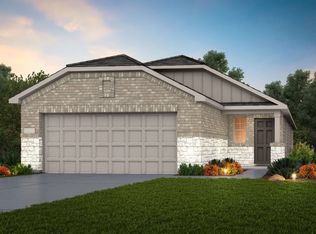
November completion. The one story Beeville plan by Centex offers a spacious 3-bedroom, 2 bath, 2-car garage layout designed for comfortable everyday living. The open-concept kitchen, dining, and living areas create an ample space for entertaining, while the generously sized bedrooms.
New construction
Price increase: $2K (9/3)
$259,600
10625 Willet Way, Willis, TX 77378
3beds
1,580sqft
Single Family Residence
Built in 2026
4,800 Square Feet Lot
$256,600 Zestimate®
$164/sqft
$55/mo HOA
What's special
Ample space for entertainingGenerously sized bedrooms
- 48 days
- 13
- 2
Zillow last checked:
Listing updated:
Listed by:
Jimmy Franklin 281-609-9327,
Pulte Homes
Source: HAR,MLS#: 61000470
Facts & features
Interior
Bedrooms & bathrooms
- Bedrooms: 3
- Bathrooms: 2
- Full bathrooms: 2
Primary bedroom
- Level: First
- Area: 182
- Dimensions: 14x13
Bedroom
- Level: First
- Area: 100
- Dimensions: 10x10
Bedroom
- Level: First
- Area: 100
- Dimensions: 10x10
Breakfast
- Level: First
- Area: 156
- Dimensions: 13x12
Family room
- Level: First
- Area: 208
- Dimensions: 13x16
Heating
- Natural Gas
Cooling
- Electric
Appliances
- Included: Disposal, Convection Oven, Electric Oven, Microwave, Gas Range, Dishwasher
Features
- High Ceilings, Wet Bar, Primary Bed - 1st Floor
- Flooring: Carpet, Vinyl
Interior area
- Total structure area: 1,580
- Total interior livable area: 1,580 sqft
Property
Parking
- Total spaces: 2
- Parking features: Attached
- Attached garage spaces: 2
Features
- Stories: 1
- Patio & porch: Covered, Patio/Deck
- Exterior features: Back Green Space, Sprinkler System
Lot
- Size: 4,800 Square Feet
- Dimensions: 40 x 120
- Features: Greenbelt, Subdivided, 0 Up To 1/4 Acre
Details
- Parcel number: 805791
Construction
Type & style
- Home type: SingleFamily
- Architectural style: Traditional
- Property subtype: Single Family Residence
Materials
- Brick, Cement Siding, Stone
- Foundation: Slab
- Roof: Composition
Condition
- New construction: Yes
- Year built: 2026
Details
- Builder name: Centex
Utilities & green energy
- Sewer: Public Sewer
- Water: Public, Water District
Community & HOA
Community
- Subdivision: The Pines At Seven Coves
HOA
- Has HOA: Yes
- HOA fee: $660 annually
Location
- Region: Willis
Financial & listing details
- Price per square foot: $164/sqft
- Date on market: 8/21/2026
- Listing terms: Cash,Conventional,FHA,VA Loan
- Road surface type: Concrete, Curbs, Gutters
Estimated market value
$256,600
$244,000 - $269,000
$1,855/mo
Price history
| Date | Event | Price |
|---|---|---|
| 9/3/2026 | Price change | $261,600+0.8%$166/sqft |
Source:  Centex Report a problem Centex Report a problem | ||
| 8/18/2026 | Listed for sale | $259,600$164/sqft |
Source: Centex Report a problem | ||
Public tax history
Tax history is unavailable.
Monthly payment
Est. payment
Payment breakdown
Explore the cost of this home by adjusting the details. Changes won't be saved.Climate risks
Neighborhood: 77378
Nearby schools
Schools provided by the listing agent
- Elementary: A.R. Turner Elementary School
- Middle: Robert P. Brabham Middle School
- High: Willis High School
Source: HAR. This data may not be complete. We recommend contacting the local school district to confirm school assignments for this home.


Similar homes
- $249,3003 bd2 ba1.5k sqft10602 Willet Way, Willis, TX 77378New Construction
 MLS ID #4594252, Jimmy Franklin, Pulte Homes. HAR
 - from $262,9904 bd3 ba2.1k sqftAsh Plan, The Pines at Seven Coves, Willis, TX 77378New Construction
 Castlerock Communities
 - $272,0704 bd3 ba2k sqft10613 Willet Way, Willis, TX 77378New Construction
 MLS ID #10833974, Lani Stallings, Rise Up Realty LLC. HAR
 - from $221,9903 bd2 ba1.5k sqftBeeville Plan, The Pines At Seven Coves, Willis, TX 77378New Construction
 Centex
