Skip main navigation
Off market
  • $1,357,800

    10607 Echo Lake Dr, Odessa, FL 33556

    5beds
    3,712sqft
    Single Family Residence
    Built in 2003
    1.02 Acres Lot
    $1,357,800 Zestimate®
    $366/sqft
    $6,280 Estimated rent

    Home value

    $1,357,800

    $1.25M - $1.47M

    $6,280/mo

    Zestimate® history
    Loading
    Loading...

    Owner options

    List your home for rent

    $6,280/mo

    Rent Zestimate®

    Find your next renter with Zillow Rental Manager. Plus, with online applications, you can quickly screen prospective tenants – for free.

    Learn more

    $6,280/mo

    Rent Zestimate®

    Refinance and save

    $9,537/mo

    Est. payment

    Refinancing to a lower rate could help reduce your monthly payments and save thousands over the life of the loan.

    See today's rates

    $9,537/mo

    Est. payment

    Explore your selling options

    Work with a Zillow partner agent

    Leverage their expertise and Zillow's premium Showcase listings to get your home seen by more buyers.

    Get started

    List with your own agent

    Get your home in front of millions of buyers by listing it on Zillow.

    Learn how to do it

    Sell it yourself

    Take full control of how buyers see your home on Zillow by listing For Sale by Owner (FSBO).

    List your home

    What's special

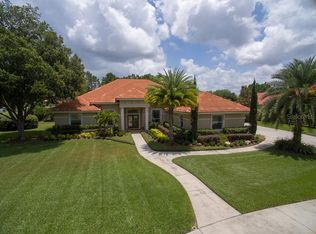
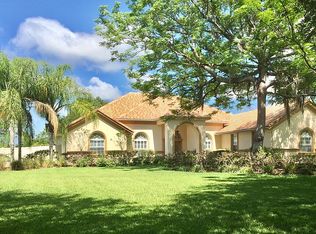
    PRICE REDUCED!!! Charming 5 bedroom/3 bathroom estate home located in the desirable area of Odessa and gated community of Echo Lake Estates! This property has so much to offer with a custom chefs kitchen, huge bonus room, gorgeous pool area with lush landscape and 3-car garage. As you enter the front doors a grand foyer greets you, and to your left is a private dining area. Just ahead is the formal living room with expansive views of the amazing outdoor entertainment and living space. The kitchen comes equipped with stainless appliances, a built in double oven, granite counter tops, a large island with eat-in kitchen space and connects to the main family room with a fireplace. Gorgeous travertine flooring, high ceilings throughout the main common areas and beautiful wood floors in many of the others rooms. A tropical backyard entertainment space with luxurious heated zero entry walk in saltwater pool and spa, custom fiber optic lighting, a water slide and fire pit. Outdoor kitchen is complete with a grill, separate smoker, two refrigerators, lush landscaping throughout the large 1 acre lot that is completely fenced. Owner has taken great care to maintaining this home, including extensive landscaping with many shade trees, fruit trees, and a flowing river/water feature at the back of the property. Do not miss out on this magnificent home, schedule your private showing today!

    This property is not currently displayed as for sale or rent on Zillow. This may be different from what's on other websites or public sources.

    Originating MLS: West Pasco

    Facts & features

    Interior

    Bedrooms & bathrooms
    • Bedrooms: 5
    • Bathrooms: 3
    • Full bathrooms: 3
    Heating
    • Forced air, Electric
    Cooling
    • Central
    Appliances
    • Included: Dishwasher, Dryer, Garbage disposal, Microwave, Refrigerator, Washer
    • Laundry: Inside, Laundry Room
    Features
    • Ceiling Fans(s), Eating Space In Kitchen, High Ceiling(s), Stone Counters, Walk-In Closet(s), Crown Molding, Solid Wood Cabinets, Thermostat, Kitchen/Family Room Combo, Window Treatments
    • Flooring: Tile, Hardwood
    • Windows: Shades, Shutters
    • Has fireplace: Yes
    • Fireplace features: Living Room
    Interior area
    • Total interior livable area: 3,712 sqft

    Property

    Parking
    • Total spaces: 3
    • Parking features: Garage - Attached
    Features
    • Levels: One
    • Patio & porch: Patio, Front Porch
    • Exterior features: Stucco
    • Pool features: Gunite, Heated, In Ground, Salt Water, Outside Bath Access, Lighting, Fiber Optic Lighting
    • Has spa: Yes
    Lot
    • Size: 1.02 Acres
    • Dimensions: 150.82x294.51
    • Features: Oversized Lot, Street Paved
    • Residential vegetation: Fruit Trees, Mature Landscaping, Trees/Landscaped
    Details
    • Parcel number: 1727285Z0000003000011U
    • Zoning: PD

    Construction

    Type & style
    • Home type: SingleFamily
    • Architectural style: Contemporary
    • Property subtype: Single Family Residence
    Materials
    • masonry
    • Roof: Tile
    Condition
    • Year built: 2003

    Utilities & green energy

    • Sewer: Septic Tank
    • Water: Well
    • Utilities for property: Electricity Connected

    Community & HOA

    Community
    • Security: Secured Garage / Parking, Security System, Gated Community
    • Subdivision: ECHO LAKE ESTATES PH 1
    HOA
    • Has HOA: Yes
    • Amenities included: Playground, Gated, Tennis Court(s)
    • Services included: Security
    • HOA fee: $216 monthly
    Location
    • Region: Odessa

    Financial & listing details

    • Price per square foot: $366/sqft
    • Tax assessed value: $1,052,326
    • Annual tax amount: $18,846
    • Listing terms: Cash, Conventional
    • Ownership: Fee Simple

    Price history

    DateEventPrice
    5/4/2020Sold$794,000$214/sqft
    Source: Public Record Report a problem
    3/14/2020Pending sale$794,000$214/sqft
    Source: TARAPANI BANTHER & ASSOC LLC #W7819887 Report a problem
    3/12/2020Price change$794,000-0.6%$214/sqft
    Source: TARAPANI BANTHER & ASSOC LLC #W7819887 Report a problem
    2/28/2020Price change$799,000-2.5%$215/sqft
    Source: TARAPANI BANTHER & ASSOC LLC #W7819887 Report a problem
    1/22/2020Listed for sale$819,900+96.4%$221/sqft
    Source: TARAPANI BANTHER & ASSOC LLC #W7819887 Report a problem
    2/20/2013Sold$417,500-2.3%$112/sqft
    Source: Public Record Report a problem
    12/15/2012Price change$427,405-5%$115/sqft
    Source: RODRIGUEZ & STEWART REALTY,INC #T2531192 Report a problem
    11/15/2012Price change$449,900-16.9%$121/sqft
    Source: RODRIGUEZ & STEWART REALTY,INC #T2531192 Report a problem
    10/12/2012Price change$541,500-5%$146/sqft
    Source: RODRIGUEZ & STEWART REALTY,INC #T2531192 Report a problem
    9/12/2012Price change$570,000-5%$154/sqft
    Source: RODRIGUEZ & STEWART REALTY,INC #T2531192 Report a problem
    8/12/2012Listed for sale$600,000+19.3%$162/sqft
    Source: RODRIGUEZ & STEWART REALTY,INC #T2531192 Report a problem
    9/30/2003Sold$503,000$136/sqft
    Source: Public Record Report a problem

    Public tax history

    YearProperty taxesTax assessment
    2025$18,846 +13.7%$968,050 +10%
    2024$16,569 +6%$880,045 +10%
    2023$15,629 +9.5%$800,041 +10%
    2022$14,272 +16%$727,310 +10%
    2021$12,308 +81.8%$661,191 +67.6%
    2020$6,771 +2.3%$394,493 +2.3%
    2019$6,620 $385,624 +1.9%
    2018$6,620 +1.6%$378,434 -31.4%
    2017$6,518 +1.2%$551,464 +51.9%
    2016$6,441 +0.6%$363,026 +0.6%
    2015$6,402 +9.8%$360,725 +10.6%
    2014$5,829 $326,116 -10.8%
    2013$5,829 -25.7%$365,584 -2.8%
    2012$7,842 -4.7%$375,959 -4.7%
    2011$8,232 +3.1%$394,437 -7.3%
    2010$7,987 -2.4%$425,494 -1.8%
    2009$8,181 -6.4%$433,080 -5.8%
    2008$8,744 +0.9%$459,617 +3%
    2007$8,663 -6.1%$446,230 +2.5%
    2006$9,225 -0.2%$435,346 +3%
    2005$9,244 $422,666 +3%
    2004-- $410,355 +311.5%
    2003-- $99,730 +393.7%
    2002-- $20,200
    Find assessor info on the county website

    Neighborhood: 33556

    Nearby schools

    GreatSchools rating
    Schools provided by the listing agent
    • Elementary: Hammond Elementary School
    • Middle: Sergeant Smith Middle-HB
    • High: Sickles-HB

    Source: The MLS. This data may not be complete. We recommend contacting the local school district to confirm school assignments for this home.

    Get a cash offer in 3 minutes
    Find out how much your home could sell for in as little as 3 minutes with a no-obligation cash offer.
    Estimated market value
    $1,357,800
    Get a cash offer in 3 minutes
    Find out how much your home could sell for in as little as 3 minutes with a no-obligation cash offer.
    Estimated market value
    $1,357,800