Skip main navigation
Off market
Street View
  • $1,438,500

    10609 Echo Lake Dr, Odessa, FL 33556

    5beds
    3baths
    3,669sqft
    SingleFamily
    Built in 2004
    1.03 Acres Lot
    $1,438,500 Zestimate®
    $392/sqft
    $5,761 Estimated rent

    Home value

    $1,438,500

    $1.32M - $1.55M

    $5,761/mo

    Zestimate® history
    Loading
    Loading...

    Owner options

    List your home for rent

    $5,761/mo

    Rent Zestimate®

    Find your next renter with Zillow Rental Manager. Plus, with online applications, you can quickly screen prospective tenants – for free.

    Learn more

    $5,761/mo

    Rent Zestimate®

    Refinance and save

    $10,171/mo

    Est. payment

    Refinancing to a lower rate could help reduce your monthly payments and save thousands over the life of the loan.

    See today's rates

    $10,171/mo

    Est. payment

    Explore your selling options

    Work with a Zillow partner agent

    Leverage their expertise and Zillow's premium Showcase listings to get your home seen by more buyers.

    Get started

    List with your own agent

    Get your home in front of millions of buyers by listing it on Zillow.

    Learn how to do it

    Sell it yourself

    Take full control of how buyers see your home on Zillow by listing For Sale by Owner (FSBO).

    List your home

    What's special

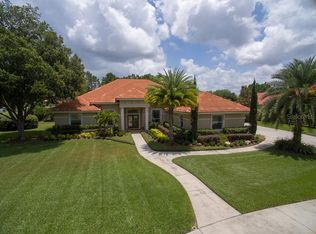
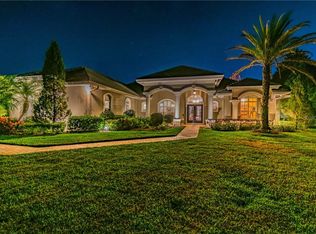
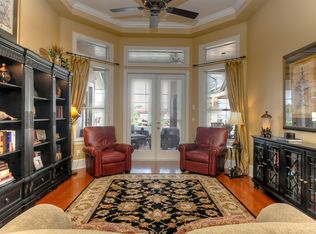
    Elegant and Classic Apmat Custom home nestled in GATED Echo Lake Estates in Odessa. This lovely, original owner home is immaculately maintained and comes to market with many special features. The perfect marriage of luxury and functionality. This unique home boasts 5 Bedrooms, 3 Full Baths, Bonus Room, 3-Car Side Garage and spectacular Outdoor space featuring large free-form Pool and Spa with flagstone coping, 17x23 Covered Patio, Paver Deck + Summer Kitchen. With room to roam, this over-sized, fully fenced lot is 1.03 acres with mature landscaping and offers complete privacy. 5th BR is currently used for a Home Office. You'll die for the "Williams Sonoma" style custom 5x9 Pantry and super functional, built-out Laundry Room. Breathtaking curb appeal welcomes you to this stylish home. Great Room combines the GOURMET KITCHEN, Family Room and Dinette. Bonus Room is conveniently located at the Back w/perfect access to BR 4, Bath 3, Patio and Pool Area. Outside is just as luxurious as inside with over-sized Pool and Spa and Fully Equipped Outdoor Kitchen creating an Outdoor Oasis. Odessa is a hidden gem in Hillsborough County, lots of land, privacy, custom homes within a stone's throw of major highways, Tampa International Airport, Westshore Business District, Downtown Tampa and the Beaches. Too many special features to list, ask for FEATURE SHEET! Neighborhood offers a Tennis Court, Playground and Gazebo.

    This property is off market, which means it's not currently listed for sale or rent on Zillow. This may be different from what's available on other websites or public sources.
    Facts & features

    Interior

    Bedrooms & bathrooms
    • Bedrooms: 5
    • Bathrooms: 3
    Heating
    • Other, Electric
    Cooling
    • Central
    Appliances
    • Included: Dryer, Garbage disposal, Microwave, Range / Oven, Refrigerator, Washer
    Features
    • Flooring: Carpet, Hardwood
    Interior area
    • Total interior livable area: 3,669 sqft

    Property

    Parking
    • Total spaces: 3
    • Parking features: Garage - Attached
    Features
    • Exterior features: Other
    • Has spa: Yes
    Lot
    • Size: 1.03 Acres
    Details
    • Parcel number: 172728672000003000160U

    Construction

    Type & style
    • Home type: SingleFamily
    • Architectural style: Contemporary
    Materials
    • masonry
    • Roof: Tile
    Condition
    • Year built: 2004

    Community & HOA

    HOA
    • Has HOA: Yes
    • HOA fee: $208 monthly
    Location
    • Region: Odessa

    Financial & listing details

    • Price per square foot: $392/sqft
    • Tax assessed value: $1,039,537
    • Annual tax amount: $12,068

    Price history

    DateEventPrice
    3/6/2015Sold$730,000-2.7%$199/sqft
    Source: Stellar MLS #T2726820 Report a problem
    11/15/2014Listed for sale$750,000+488.2%$204/sqft
    Source: Coldwell Banker Residential #T2726820 Report a problem
    8/18/2003Sold$127,500$35/sqft
    Source: Public Record Report a problem

    Public tax history

    YearProperty taxesTax assessment
    2025$12,068 +8.4%$667,777 +2.9%
    2024$11,129 +3.1%$648,957 +3%
    2023$10,792 +3.3%$630,055 +3%
    2022$10,448 +0.9%$611,704 +3%
    2021$10,354 +4.6%$593,887 +4.5%
    2020$9,903 +2%$568,115 +2.3%
    2019$9,713 $555,342 +1.9%
    2018$9,713 +1.1%$544,987 +2.1%
    2017$9,605 +1.1%$533,778 -0.5%
    2016$9,500 -2.1%$536,200 +7.1%
    2015$9,708 +32.4%$500,492 +24.3%
    2014$7,330 $402,724 +1.5%
    2013$7,330 -5.9%$396,772 -4.1%
    2012$7,793 -4.1%$413,811 -3.7%
    2011$8,130 -6.6%$429,646 -6.8%
    2010$8,702 -2.7%$461,023 -2.1%
    2009$8,947 -14.8%$470,925 -13.7%
    2008$10,497 +1.5%$545,840 +3%
    2007$10,344 -6.2%$529,942 +2.5%
    2006$11,025 -0.2%$517,017 +3%
    2005$11,051 $501,958 +21.9%
    2004-- $411,675 +1740.1%
    2003-- $22,373
    Find assessor info on the county website

    Neighborhood: 33556

    Nearby schools

    GreatSchools rating
    Schools provided by the listing agent
    • Elementary: Hammond Elementary School
    • Middle: Sergeant Smith Middle-HB
    • High: Sickles-HB

    Source: The MLS. This data may not be complete. We recommend contacting the local school district to confirm school assignments for this home.

    Get a cash offer in 3 minutes
    Find out how much your home could sell for in as little as 3 minutes with a no-obligation cash offer.
    Estimated market value
    $1,438,500
    Get a cash offer in 3 minutes
    Find out how much your home could sell for in as little as 3 minutes with a no-obligation cash offer.
    Estimated market value
    $1,438,500