Introducing the Ingleside, a two-story new construction inventory home with 4 bedrooms, 3 bathrooms, and 2,898 square feet of refined living. A 3-car tandem garage leads to a convenient mud room, while four sides brick and a full sprinkler system provide lasting curb appeal and safety. Enter through an 8' front door into a home highlighted by a curved staircase with rotunda and coffered ceiling above the stairs. The chef-ready kitchen includes built-in appliances, and the primary suite features a bow window and a spa-like bath with separate tub and shower. Candela 50'.
Pending
$544,990
10607 Melida Dawn Way, Richmond, TX 77406
4beds
2,898sqft
Single Family Residence
Built in 2026
8,446 Square Feet Lot
$527,700 Zestimate®
$188/sqft
$69/mo HOA
What's special
Four sides brickBuilt-in appliancesChef-ready kitchenCurved staircase with rotundaConvenient mud roomFull sprinkler system
- 136 days
- 11
- 0
Zillow last checked:
Listing updated:
Listed by:
Jared Turner 713-909-3040,
Coventry Homes
Source: HAR,MLS#: 98288457
Facts & features
Interior
Bedrooms & bathrooms
- Bedrooms: 4
- Bathrooms: 3
- Full bathrooms: 3
Rooms
- Room types: Family Room, Utility Room
Primary bedroom
- Level: First
- Area: 255
- Dimensions: 15x17
Bedroom
- Level: Second
- Area: 144
- Dimensions: 12x12
Bedroom
- Level: Second
- Area: 121
- Dimensions: 11x11
Bedroom
- Level: Second
- Area: 121
- Dimensions: 11x11
Family room
- Level: First
- Area: 342
- Dimensions: 18x19
Heating
- Natural Gas
Cooling
- Electric
Appliances
- Included: Disposal, Electric Oven, Microwave, Gas Cooktop, Dishwasher
- Laundry: Electric Dryer Hookup, Gas Dryer Hookup, Washer Hookup
Features
- Formal Entry/Foyer, En-Suite Bath, Primary Bed - 1st Floor, Split Plan, Walk-In Closet(s)
- Flooring: Carpet, Tile, Vinyl
- Has fireplace: No
Interior area
- Total structure area: 2,898
- Total interior livable area: 2,898 sqft
Property
Parking
- Total spaces: 3
- Parking features: Attached, Oversized, Tandem
- Attached garage spaces: 3
Features
- Stories: 2
- Patio & porch: Covered
- Exterior features: Sprinkler System
- Fencing: Back Yard,Full
Lot
- Size: 8,446 Square Feet
- Features: Subdivided, 0 Up To 1/4 Acre
Construction
Type & style
- Home type: SingleFamily
- Architectural style: Contemporary,Traditional
- Property subtype: Single Family Residence
Materials
- Brick
- Foundation: Slab
- Roof: Composition
Condition
- New construction: Yes
- Year built: 2026
Details
- Builder name: Coventry Homes
Utilities & green energy
- Sewer: Public Sewer
- Water: Public, Water District
Green energy
- Green verification: ENERGY STAR Certified Homes, Environments for Living, HERS Index Score
- Energy efficient items: Other Energy Features
Community & HOA
Community
- Subdivision: Candela
HOA
- Has HOA: Yes
- HOA fee: $825 annually
Location
- Region: Richmond
Financial & listing details
- Price per square foot: $188/sqft
- Date on market: 4/27/2026
- Listing terms: Cash,Conventional,FHA,VA Loan
- Road surface type: Concrete
Estimated market value
$527,700
$501,000 - $554,000
$3,407/mo
Price history
| Date | Event | Price |
|---|---|---|
| 7/3/2026 | Pending sale | $544,990$188/sqft |
Source:  HAR #98288457 Report a problem HAR #98288457 Report a problem | ||
| 6/4/2026 | Price change | $544,990-1.8%$188/sqft |
Source: HAR #98288457 Report a problem | ||
| 5/13/2026 | Price change | $554,990-3.5%$192/sqft |
Source: HAR #98288457 Report a problem | ||
| 4/27/2026 | Listed for sale | $574,990$198/sqft |
Source: HAR #98288457 Report a problem | ||
Public tax history
Tax history is unavailable.
Monthly payment
Est. payment
Payment breakdown
Explore the cost of this home by adjusting the details. Changes won't be saved.Climate risks
Neighborhood: 77406
Nearby schools
Schools provided by the listing agent
- Elementary: Bentley Elementary School
- Middle: Briscoe Junior High School
- High: Foster High School
Source: HAR. This data may not be complete. We recommend contacting the local school district to confirm school assignments for this home.
- $513,1004 bd3 ba2.8k sqft26803 Brilliant Brook Dr, Richmond, TX 77406Off Market
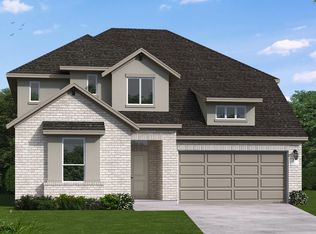
- $524,9904 bd4 ba2.8k sqft10519 Melida Dawn Way, Richmond, TX 77406New Construction

- $359,100-- bd-- ba-- sqft8619 Gleaming Village Way, Richmond, TX 77406Off Market
- $577,700-- bd-- ba-- sqft8618 Gleaming Village Way, Richmond, TX 77406Off Market
Similar homes
- $489,9005 bd4 ba2.5k sqft103 Bright Valley Way, Richmond, TX 77406New Construction
 HAR
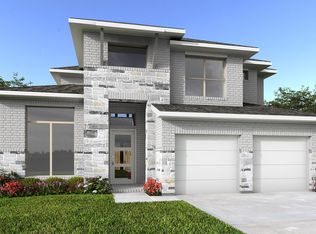
HAR - $539,9004 bd4 ba2.7k sqft10627 Melida Dawn Way, Richmond, TX 77406New Construction
 HAR
HAR - $439,9004 bd4 ba2.6k sqft319 Shining Succulent Dr, Richmond, TX 77406New Construction
 HAR
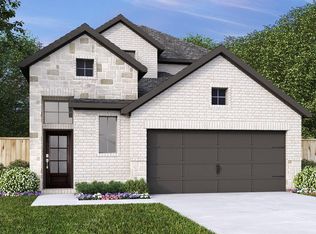
HAR - $474,9004 bd4 ba2.3k sqft122 Twilight Meadow Way, Richmond, TX 77406New Construction
 HAR
HAR
