Skip main navigation
Off market
  • $690,900

    10607 Melwood Chapel Ln, Upper Marlboro, MD 20772

    5beds
    3,400sqft
    SingleFamily
    Built in 2002
    0.3 Acres Lot
    $690,900 Zestimate®
    $203/sqft
    $3,847 Estimated rent

    Home value

    $690,900

    $656,000 - $725,000

    $3,847/mo

    Zestimate® history
    Loading
    Loading...

    Owner options

    List your home for rent

    $3,847/mo

    Rent Zestimate®

    Find your next renter with Zillow Rental Manager. Plus, with online applications, you can quickly screen prospective tenants – for free.

    Learn more

    $3,847/mo

    Rent Zestimate®

    Refinance and save

    $4,381/mo

    Est. payment

    Refinancing to a lower rate could help reduce your monthly payments and save thousands over the life of the loan.

    See today's rates

    $4,381/mo

    Est. payment

    Explore your selling options

    Work with a Zillow partner agent

    Leverage their expertise and Zillow's premium Showcase listings to get your home seen by more buyers.

    Get started

    List with your own agent

    Get your home in front of millions of buyers by listing it on Zillow.

    Learn how to do it

    Sell it yourself

    Take full control of how buyers see your home on Zillow by listing For Sale by Owner (FSBO).

    List your home

    What's special

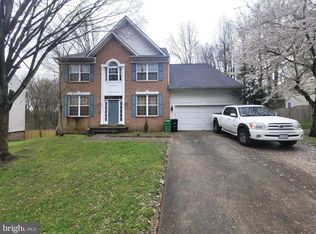
    Welcome to 10607 Melwood Chapel Lane a Spacious, Single Family Detached, Brick Front Colonial in Upper Marlboro. This home, poised on a Cul de sac location, offers a bit of intrigue, being off the beaten path, but still provides ease of access to major arteries into and around the greater DMV area. Though modestly appointed, it boasts foundational elements that are in demand by today's home buyers. For starters, we have gorgeous, honey colored hardwood floors throughout the main and upper levels. Next is the lovely gourmet kitchen with double oven, a walk in pantry with a custom etched glassed door, granite counter tops, 42" cabinets and a center Island. The table space leads to the two story family room with sprawling wall space and a gas fireplace. The balance of the main level is finished with the formal dinning room, formal living room ( currently used as the in-home Covid classroom), dedicated Office and a powder room. Laundry room is situated between the kitchen and garage. Upper level rooms feature a wonderfully spacious owner's suite with sitting room and four piece bath on one end, then there's the hall bath and 3 terrific bedroom on the other end. This thoughtful design allows for privacy and easy access at the same time. Basement houses the 5th bedroom, 3rd full bath, work out space, media room, utilities and general entertainment area. Don't miss out on this gem! Arrange for your viewing today!!!

    This property is not currently displayed as for sale or rent on Zillow. This may be different from what's on other websites or public sources.

    Facts & features

    Interior

    Bedrooms & bathrooms
    • Bedrooms: 5
    • Bathrooms: 4
    • Full bathrooms: 3
    • 1/2 bathrooms: 1
    Heating
    • Forced air
    Cooling
    • Central
    Features
    • Pantry, Walk-In Closet(s), Soaking Tub, Kitchen - Table Space, Kitchen - Gourmet, Family Room Off Kitchen
    • Basement: Partially finished
    • Has fireplace: Yes
    Interior area
    • Total interior livable area: 3,400 sqft
    • Finished area below ground: 0

    Property

    Parking
    • Total spaces: 4
    • Parking features: Garage - Attached
    Accessibility
    • Accessibility features: Level Entry - Main
    Features
    • Exterior features: Brick
    Lot
    • Size: 0.3 Acres
    Details
    • Parcel number: 152932812
    • Special conditions: Standard

    Construction

    Type & style
    • Home type: SingleFamily
    • Architectural style: Conventional
    Materials
    • Frame
    • Roof: Shake / Shingle
    Condition
    • Year built: 2002

    Community & HOA

    HOA
    • Has HOA: Yes
    • HOA fee: $29 monthly
    Location
    • Region: Upper Marlboro

    Financial & listing details

    • Price per square foot: $203/sqft
    • Tax assessed value: $531,300
    • Annual tax amount: $8,295

    Price history

    DateEventPrice
    2/16/2021Sold$620,000+4.2%$182/sqft
    Source: Public Record Report a problem
    1/3/2021Pending sale$595,000$175/sqft
    Source: Bright MLS #MDPG591866 Report a problem
    12/30/2020Listed for sale$595,000+1252.3%$175/sqft
    Source: RE/MAX Allegiance #MDPG591866 Report a problem
    10/17/2017Sold$44,000-90.2%$13/sqft
    Source: Public Record Report a problem
    7/19/2017Listed for sale$449,900+19.7%$132/sqft
    Source: Redfin Corp #PG10008649 Report a problem
    2/25/2015Sold$376,000-0.8%$111/sqft
    Source: Public Record Report a problem
    11/27/2014Price change$378,955-5%$111/sqft
    Source: RE/MAX UNITED REAL ESTATE #PG8465464 Report a problem
    10/28/2014Price change$398,900-5%$117/sqft
    Source: RE/MAX UNITED REAL ESTATE #PG8465464 Report a problem
    9/26/2014Listed for sale$419,900+36%$124/sqft
    Source: RE/MAX UNITED REAL ESTATE #PG8465464 Report a problem
    6/26/2014Sold$308,700+4.8%$91/sqft
    Source: Public Record Report a problem
    2/28/2002Sold$294,594$87/sqft
    Source: Public Record Report a problem

    Public tax history

    YearProperty taxesTax assessment
    2025$8,295 +40.9%$531,300 +0.3%
    2024$5,889 +0.3%$529,567 +0.3%
    2023$5,870 +0.3%$527,833 +0.3%
    2022$5,850 +5.4%$526,100 +5.4%
    2021$5,551 +5.7%$499,167 +5.7%
    2020$5,251 -18%$472,233 +9.5%
    2019$6,407 $431,167
    2018$6,407 +3.4%$431,167 +3.4%
    2017$6,197 +16.3%$417,033 +3.5%
    2016$5,330 $402,900 +5.5%
    2015$5,330 $382,033 +3.9%
    2014$5,330 $367,700 +8.1%
    2013-- $340,300
    2012-- $340,300
    2011-- $340,300 -43.6%
    2010-- $603,870 +13.4%
    2009-- $532,556 +15.5%
    2008-- $461,243 +18.3%
    2007-- $389,930 +13.6%
    2006-- $343,240 +15.7%
    2005-- $296,550 +18.7%
    2004-- $249,860
    2003-- $249,860 +2078.4%
    2002-- $11,470
    2001-- $11,470
    Find assessor info on the county website

    Neighborhood: Westphalia

    Nearby schools

    GreatSchools rating
    Schools provided by the listing agent
    • Elementary: BARACK OBAMA
    • Middle: JAMES MADISON
    • High: DR. HENRY A. WISE/ JR.
    • District: PRINCE GEORGE'S COUNTY PUBLIC SCHOOLS

    Source: The MLS. This data may not be complete. We recommend contacting the local school district to confirm school assignments for this home.

    Get a cash offer in 3 minutes
    Find out how much your home could sell for in as little as 3 minutes with a no-obligation cash offer.
    Estimated market value
    $690,900
    Get a cash offer in 3 minutes
    Find out how much your home could sell for in as little as 3 minutes with a no-obligation cash offer.
    Estimated market value
    $690,900