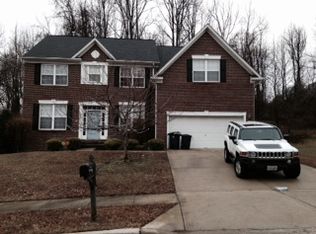
Get ready to fall in love with this picturesque brick front colonial nestled on a peaceful cul-de-sac and backing to woodlands in a small enclave of just 18 homes in the desirable Melwood Park community! Boasting 5 bedrooms and 2.5 baths, an oversized 2-car garage, open floor plan, high ceilings, spacious room sizes, a sunroom, main level bedroom, large deck and fenced yard this residence offers ample space for comfortable living. ****** An open foyer welcomes and ushers you into the formal living room with twin windows, soft neutral paint and crisp crown molding. Opposite the foyer, the dining room delivers plenty of space for hosting gatherings and is accented by chair rail and a glass chandelier adding refined flair. The heart of the home is the open kitchen with an island, a breakfast area that is ideal for daily dining, the adjoining light filled sunroom. Here, sliding glass doors grant access to an expansive deck with steps to the fenced backyard with majestic woodlands beyond, the perfect spot for outdoor entertaining, nature watching, and simple relaxation. Back inside, the family room with walls of arched windows invites you to relax and unwind in front of the cozy fireplace. A versatile main level bedroom and a powder room with pedestal sink add convenience and round out the main level ****** Upstairs you’ll find your own private retreat in the primary suite boasting walls of windows, a lighted ceiling fan, 2 walk-in closets, and private bath with a separate soaking tub and glass enclosed shower. Down the hall, three additional generous sized bedrooms share easy access to the hall bath. The unfinished lower level harbors loads of storage space and is just waiting for your personal touch—thus completing the comfort and convenience of this wonderful home. ****** This property is being sold as-is, presenting a unique opportunity for buyers to add their personal touch and make it their own. Don't miss out on the chance to own a classic and well-designed colonial set in a quiet community with nature paths, tennis/basketball courts, and a tranquil setting, that is also conveniently located to major routes, amenities and attractions. **** Prefers weekday showings. Seller prefers 30 day or less closing. Call for more details!
Sold for $599,900
$599,900
10609 Melwood Chapel Ln, Upper Marlboro, MD 20772
5beds
3,168sqft
Single Family Residence
Built in 2002
0.3 Acres Lot
$632,000 Zestimate®
$189/sqft
$3,702 Estimated rent
Home value
$632,000
$600,000 - $664,000
$3,702/mo
Zestimate® history
Owner options
List your home for rent
$3,702/mo
Rent Zestimate®
Find your next renter with Zillow Rental Manager. Plus, with online applications, you can quickly screen prospective tenants – for free.
$3,702/mo
Rent Zestimate®
Refinance and save
$3,879/mo
Est. payment
Refinancing to a lower rate could help reduce your monthly payments and save thousands over the life of the loan.
$3,879/mo
Est. payment
Explore your selling options
Work with a Zillow partner agent
Leverage their expertise and Zillow's premium Showcase listings to get your home seen by more buyers.
Get startedList with your own agent
Get your home in front of millions of buyers by listing it on Zillow.
Learn how to do itSell it yourself
Take full control of how buyers see your home on Zillow by listing For Sale by Owner (FSBO).
List your homeWhat's special
Cozy fireplaceMajestic woodlandsPicturesque brick front colonialWell - designed colonialNature pathsOpen foyerPrivate bath
Zillow last checked:
Listing updated:
Listed by:
Jennifer Young 703-956-5128,
Keller Williams Chantilly Ventures, LLC
Bought with:
Tanya Claggett, 585812
Bennett Realty Solutions
Source: Bright MLS,MLS#: MDPG2108432
Facts & features
Interior
Bedrooms & bathrooms
- Bedrooms: 5
- Bathrooms: 3
- Full bathrooms: 2
- 1/2 bathrooms: 1
- Main level bathrooms: 1
- Main level bedrooms: 1
Rooms
- Room types: Living Room, Dining Room, Primary Bedroom, Bedroom 2, Bedroom 3, Bedroom 4, Bedroom 5, Kitchen, Family Room, Basement, Sun/Florida Room, Primary Bathroom, Full Bath, Half Bath
Basement
- Area: 1638
Heating
- Forced Air, Natural Gas
Cooling
- Central Air, Ceiling Fan(s), Electric
Appliances
- Included: Microwave, Dishwasher, Disposal, Dryer, Exhaust Fan, Oven/Range - Gas, Refrigerator, Stainless Steel Appliance(s), Washer, Water Heater, Gas Water Heater
Features
- Breakfast Area, Ceiling Fan(s), Chair Railings, Crown Molding, Dining Area, Entry Level Bedroom, Family Room Off Kitchen, Open Floorplan, Formal/Separate Dining Room, Kitchen Island, Kitchen - Table Space, Pantry, Primary Bath(s), Soaking Tub, Bathroom - Stall Shower, Bathroom - Tub Shower, Walk-In Closet(s), 9'+ Ceilings
- Flooring: Carpet
- Doors: Six Panel, Sliding Glass
- Windows: Double Pane Windows, Transom
- Basement: Full,Connecting Stairway,Rear Entrance,Space For Rooms,Unfinished
- Number of fireplaces: 1
- Fireplace features: Glass Doors, Mantel(s)
Interior area
- Total structure area: 4,806
- Total interior livable area: 3,168 sqft
- Finished area above ground: 3,168
- Finished area below ground: 0
Property
Parking
- Total spaces: 4
- Parking features: Garage Door Opener, Oversized, Driveway, Attached
- Attached garage spaces: 2
- Uncovered spaces: 2
Accessibility
- Accessibility features: None
Features
- Levels: Three
- Stories: 3
- Patio & porch: Deck
- Exterior features: Bump-outs, Lighting, Sidewalks
- Pool features: None
- Fencing: Full,Back Yard
- Has view: Yes
- View description: Garden, Trees/Woods
Lot
- Size: 0.3 Acres
- Features: Backs - Open Common Area, Backs to Trees, Cul-De-Sac, Front Yard, Landscaped, Level, Wooded, Premium, Private
Details
- Additional structures: Above Grade, Below Grade
- Parcel number: 17152932820
- Zoning: LCD
- Special conditions: Standard
Construction
Type & style
- Home type: SingleFamily
- Architectural style: Colonial
- Property subtype: Single Family Residence
Materials
- Brick, Brick Front, Vinyl Siding
- Foundation: Permanent
Condition
- Very Good
- New construction: No
- Year built: 2002
Details
- Builder model: LINCOLN
- Builder name: BOZZUTO HOMES
Utilities & green energy
- Sewer: Public Sewer
- Water: Public, Conditioner, Filter
Community & HOA
Community
- Subdivision: Melwood Park
HOA
- Has HOA: Yes
- Amenities included: Basketball Court, Common Grounds, Jogging Path, Tennis Court(s)
- Services included: Common Area Maintenance, Management
- HOA fee: $100 quarterly
- HOA name: MELWOOD PARK
Location
- Region: Upper Marlboro
Financial & listing details
- Price per square foot: $189/sqft
- Tax assessed value: $505,200
- Annual tax amount: $5,618
- Date on market: 4/3/2024
- Listing agreement: Exclusive Right To Sell
- Ownership: Fee Simple
Price history
| Date | Event | Price |
|---|---|---|
| 5/22/2024 | Sold | $599,900$189/sqft |
Source:  Bright MLS #MDPG2108432 Report a problem Bright MLS #MDPG2108432 Report a problem | ||
| 4/15/2024 | Contingent | $599,900$189/sqft |
Source: Bright MLS #MDPG2108432 Report a problem | ||
| 4/3/2024 | Listed for sale | $599,900+94.2%$189/sqft |
Source: Bright MLS #MDPG2108432 Report a problem | ||
| 6/24/2002 | Sold | $308,939$98/sqft |
Source: Public Record Report a problem | ||
Public tax history
| Year | Property taxes | Tax assessment |
|---|---|---|
| 2025 | $7,907 +40.7% | $505,200 |
| 2024 | $5,618 | $505,200 |
| 2023 | $5,618 -0.1% | $505,200 -0.1% |
| 2022 | $5,621 +5.3% | $505,500 +5.3% |
| 2021 | $5,336 +5.6% | $479,867 +5.6% |
| 2020 | $5,051 -19.9% | $454,233 +7% |
| 2019 | $6,310 | $424,600 |
| 2018 | $6,310 +1% | $424,600 +1% |
| 2017 | $6,250 +8.1% | $420,600 +1% |
| 2016 | $5,780 | $416,600 +6.2% |
| 2015 | $5,780 | $392,133 +6.7% |
| 2014 | $5,780 | $367,667 +7.1% |
| 2013 | -- | $343,200 |
| 2012 | -- | $343,200 |
| 2011 | -- | $343,200 -43.7% |
| 2010 | -- | $609,800 +13.4% |
| 2009 | -- | $537,770 +15.5% |
| 2008 | -- | $465,740 +18.3% |
| 2007 | -- | $393,710 +13.6% |
| 2006 | -- | $346,700 +15.7% |
| 2005 | -- | $299,690 +18.6% |
| 2004 | -- | $252,680 |
| 2003 | -- | $252,680 +2103% |
| 2002 | -- | $11,470 |
| 2001 | -- | $11,470 |
Find assessor info on the county website
Neighborhood: Westphalia
Nearby homes
- $688,4005 bd4 ba3.4k sqft10607 Melwood Chapel Ln, Upper Marlboro, MD 20772Off Market
- $571,200-- bd2 ba2.5k sqft10611 Melwood Chapel Ln, Upper Marlboro, MD 20772Off Market
- $577,3004 bd4 ba2.5k sqft10605 Melwood Chapel Ln, Upper Marlboro, MD 20772Off Market
- $618,300-- bd2 ba3.1k sqft10613 Melwood Chapel Ln, Upper Marlboro, MD 20772Off Market
- $578,7004 bd4 ba2.5k sqft10603 Melwood Chapel Ln, Upper Marlboro, MD 20772Off Market
- $584,3005 bd4 ba2.4k sqft10615 Melwood Chapel Ln, Upper Marlboro, MD 20772Off Market
- $645,0006 bd4 ba4.6k sqft10617 Melwood Chapel Ln, Upper Marlboro, MD 20772Sold
- $644,8005 bd4 ba3.4k sqft10601 Melwood Chapel Ln, Upper Marlboro, MD 20772Off Market
Nearby schools
GreatSchools rating
- 2/10Melwood Elementary SchoolGrades: PK-5Distance: 1.9 mi
- 3/10James Madison Middle SchoolGrades: 6-8Distance: 2.1 mi
- 3/10Dr. Henry A. Wise Jr. High SchoolGrades: 9-12Distance: 2.1 mi
Schools provided by the listing agent
- Elementary: Melwood
- Middle: James Madison
- High: Dr. Henry A. Wise, Jr. High
- District: Prince George's County Public Schools
Source: Bright MLS. This data may not be complete. We recommend contacting the local school district to confirm school assignments for this home.
Get a cash offer in 3 minutes
Find out how much your home could sell for in as little as 3 minutes with a no-obligation cash offer.
Estimated market value
$632,000
Get a cash offer in 3 minutes
Find out how much your home could sell for in as little as 3 minutes with a no-obligation cash offer.
Estimated market value
$632,000
- Maryland
- Prince Georges County
- Upper Marlboro
- 20772
- Westphalia
- 10609 Melwood Chapel Ln
