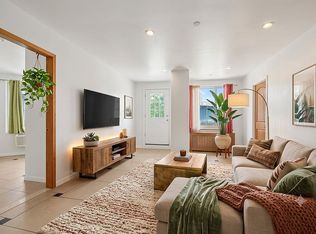
Massive 1-BR Oasis with 757 SQFT Private Terrace – Easily Convertible to 2 Bedrooms! Welcome to Unit 2B at 106-07 Northern Blvd—a sprawling residence that completely redefines the scale of city living. Boasting a rare and expansive 1,048 sq ft of interior space, this grand layout offers incredible flexibility and can easily be converted into a comfortable two-bedroom home while still leaving you with a generous living area. Flexible 1,048 SQFT Interior: A remarkably large floor plan that gives you the rare freedom to add a second bedroom, create a home office, or just enjoy unparalleled, loft-like space.
Your Own Private Park: Step outside onto a spectacular 757 sq ft private terrace! Facing the back of the building, this massive outdoor haven is pin-drop quiet—an absolute dream for entertaining, al fresco dining, or relaxing in peace. Everyday Convenience: Comes fully equipped with a coveted in-unit washer and dryer. Whether you keep it as a massive, king-sized one-bedroom or convert it into a functional two-bedroom home, this unit offers an indoor-outdoor lifestyle package that is nearly impossible to find. Schedule your viewing today! Some photos are virtually staged.
For sale
$559,000
10607 Northern Boulevard #2B, Corona, NY 11368
1beds
1,048sqft
Condominium, Residential
Built in 2015
-- sqft lot
$-- Zestimate®
$533/sqft
$329/mo HOA
What's special
Al fresco diningIn-unit washer and dryerRemarkably large floor planSprawling residenceMassive outdoor haven
- 72 days
- 57
- 1
Zillow last checked:
Listing updated:
Listed by:
United Real Estate Fortune 516-990-8888,
Na Lin 917-386-7888
Source: OneKey® MLS as distributed by MLS GRID,MLS#: 1029740
Facts & features
Interior
Bedrooms & bathrooms
- Bedrooms: 1
- Bathrooms: 1
- Full bathrooms: 1
Heating
- Electric, Natural Gas
Cooling
- Ductless
Appliances
- Included: Dishwasher, Range, Refrigerator, Tankless Water Heater, Washer
Features
- Open Kitchen, Quartz/Quartzite Counters
- Attic: None
- Common walls with other units/homes: 2+ Common Walls
Interior area
- Total structure area: 1,048
- Total interior livable area: 1,048 sqft
Property
Parking
- Parking features: On Street
- Has uncovered spaces: Yes
Details
- Parcel number: 017011003
- Special conditions: None
Construction
Type & style
- Home type: Condo
- Property subtype: Condominium, Residential
- Attached to another structure: Yes
Materials
- Stucco
Condition
- Year built: 2015
Utilities & green energy
- Sewer: Public Sewer
- Water: Public
- Utilities for property: Cable Available, Electricity Available, Natural Gas Available, Trash Collection Public, Water Available
Community & HOA
HOA
- Has HOA: Yes
- Services included: Common Area Maintenance, Maintenance Structure, Sewer, Snow Removal, Trash, Water
- HOA fee: $329 monthly
Location
- Region: Flushing
Financial & listing details
- Price per square foot: $533/sqft
- Tax assessed value: $86,815
- Annual tax amount: $2,864
- Date on market: 7/22/2026
- Cumulative days on market: 73 days
- Listing agreement: Exclusive Right To Sell
- Electric utility on property: Yes
Estimated market value
Not available
Estimated sales range
Not available
Not available
Price history
| Date | Event | Price |
|---|---|---|
| 7/23/2026 | Listed for sale | $559,000$533/sqft |
Source:  OneKey® MLS as distributed by MLS GRID #1029740 Report a problem OneKey® MLS as distributed by MLS GRID #1029740 Report a problem | ||
Public tax history
| Year | Property taxes | Tax assessment |
|---|---|---|
| 2025 | -- | $72,343 +20% |
| 2024 | -- | $60,304 -4.2% |
| 2023 | -- | $62,952 -1.3% |
| 2022 | -- | $63,776 -15% |
| 2021 | -- | $75,033 -9% |
| 2020 | $2,886 | $82,419 -1.6% |
| 2019 | $2,886 -40.8% | $83,779 +116.9% |
| 2018 | $4,873 +2.3% | $38,634 +3.2% |
| 2017 | $4,761 +59.7% | $37,436 +8% |
| 2016 | $2,981 | $34,663 +8% |
| 2015 | $2,981 | $32,096 |
Find assessor info on the county website
Monthly payment
Climate risks
Neighborhood: North Corona
Nearby schools
Schools provided by the listing agent
- Elementary: HELEN M MARSHALL SCHOOL (grades KG-5)
- Middle: Corona Arts And Sciences Academy
- High: Civic Leadership Academy
Source: OneKey® MLS as distributed by MLS GRID. This data may not be complete. We recommend contacting the local school district to confirm school assignments for this home.
- $496,100-- bd-- ba1k sqft10607 Northern Blvd #5A, Flushing, NY 11368Off Market
- $489,000-- bd-- ba1k sqft10607 Northern Blvd #3A, Flushing, NY 11368Off Market
- $495,000-- bd-- ba1k sqft10607 Northern Blvd #3B, Flushing, NY 11368Sold
- $539,300-- bd-- ba1k sqft10607 Northern Blvd #2A, Flushing, NY 11368Off Market
Similar homes
- $559,0001 bd1 ba1k sqft106-07 Northern Blvd #2B, Corona, NY 11368Active
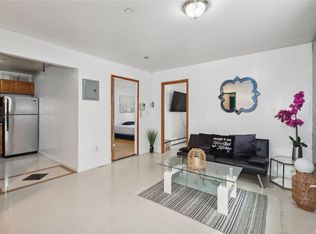
 MLS ID #S1838855, Zhi Chen, Listing by: SUNAMERICA REALTY CHOICE INC. StreetEasy
 - $560,0002 bd2 ba745 sqft42-38 Judge Street #2A, Elmhurst, NY 11373For Sale
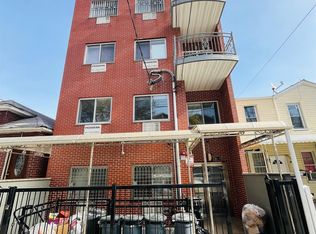
 MLS ID #L3580030, Lily Widjaja, Listing by: Douglas Elliman Real Estate. OneKey® MLS as distributed by MLS GRID
 - $485,0002 bd2 ba738 sqft104-64 39th Avenue #4A, Corona, NY 11368For Sale
 MLS ID #1013940, Dong Huang, Listing by: P R O Links Realty Inc. OneKey® MLS as distributed by MLS GRID
 - $699,0003 bd2 ba1.3k sqft10005 37th Avenue #1B, Corona, NY 11368For Sale
 MLS ID #1044491, Chun H. Xie, Listing by: Tony & William R E Brotherhood. OneKey® MLS as distributed by MLS GRID
 - $558,0002 bd2 ba1k sqft71-28 163rd Street #2A, Fresh Meadows, NY 11365For SaleMLS ID #1053225, Rong Li, Listing by: Landmark International R E LLC. OneKey® MLS as distributed by MLS GRID
- $479,0002 bd1 ba751 sqft9705 50th Avenue #1B, Corona, NY 11368For SaleMLS ID #1033577, Huanyan Li, Listing by: Prospes Real Estate Corp. OneKey® MLS as distributed by MLS GRID
- $558,0001 bd1 ba571 sqft14118 Cherry Avenue #2C, Flushing, NY 11355For SaleMLS ID #1006621, Long Luo, Listing by: B Square Realty. OneKey® MLS as distributed by MLS GRID
- $599,0002 bd2 ba955 sqft3138 137th Street #7B, Flushing, NY 11354For SaleMLS ID #1024193, Qiao Zou, Listing by: CPRE Elite Inc. OneKey® MLS as distributed by MLS GRID
- $599,0002 bd1 ba642 sqft3506 Leavitt Street #3I, Flushing, NY 11354For SaleMLS ID #990937, Huailing Deng, Listing by: Daniel Gale Sothebys Intl Rlty. OneKey® MLS as distributed by MLS GRID
- $575,0002 bd2 ba753 sqft13616 31st Road #8B, Flushing, NY 11354For SaleMLS ID #990931, Huailing Deng, Listing by: Daniel Gale Sothebys Intl Rlty. OneKey® MLS as distributed by MLS GRID
- $468,0001 bd1 ba814 sqft6393 Woodhaven Boulevard #2F3, Rego Park, NY 11374For SaleMLS ID #1018806, Jing X. Gao, Listing by: Keller Williams Landmark II. OneKey® MLS as distributed by MLS GRID
- $639,0002 bd1 ba934 sqft42-25 80th Street #3R, Elmhurst, NY 11373For SaleMLS ID #1050697, Li Peng, Listing by: E Realty International Corp. OneKey® MLS as distributed by MLS GRID
- $689,0002 bd2 ba1k sqft85-10 Elmhurst Avenue, Elmhurst, NY 11373For SaleMLS ID #1048082, Lily Widjaja, Listing by: Douglas Elliman Real Estate. OneKey® MLS as distributed by MLS GRID
- $539,0001 bd1 ba600 sqft35-20 146th Street #3B, Flushing, NY 11354For SaleMLS ID #1044523, Shirley Y. Chen, Listing by: Prime Realty. OneKey® MLS as distributed by MLS GRID
- $599,0003 bd2 ba1.3k sqft64-11 99th Streets #304, Rego Park, NY 11374For SaleMLS ID #1055490, Zaina Mainali, Listing by: Coldwell Banker American Homes. OneKey® MLS as distributed by MLS GRID
- $550,0002 bd2 ba1.2k sqft3425 150th Pl #1B, Flushing, NY 11354For SaleMLS ID #1037175, Yaling Lin, Listing by: Century Homes Realty Group LLC. OneKey® MLS as distributed by MLS GRID
