Nestled in the desirable Donovans Ridge community, this exquisite 5-bedroom, 4.5-bath home has been beautifully renovated and is situated on a tranquil .85-acre lot. Extensive landscaping and hardscapes, surrounded by majestic trees, provide ultimate privacy. The stately brick façade, 2-car side-loading garage, and natural stone walking path to an expansive green space create an inviting exterior. Inside, an open floor plan, soaring ceilings, decorative moldings, and an abundance of glass seamlessly unite indoor and outdoor spaces. Upon entering, warm hardwood floors greet you in the grand 2-story foyer, ushering you into the formal living room where natural light illuminates the beautiful space. This space opens to the piano room/sunroom with a high ceiling and walls of arched windows. The adjoining dining room, accented by a bay window and trendy wallpaper, complements the home's architecture. The gourmet kitchen features stainless steel appliances, including double wall ovens, and an oversized granite center island with a gas cooktop that provides additional workspace and bar seating. The sun-filled breakfast room, with an upgraded Anderson energy efficient sliding door and transom window, grants access to the freshly painted deck and stone walkway leading to the green space. The 2-story family room beckons with a vaulted ceiling, skylights, a ceiling fan, and a floor-to-ceiling brick wood burning fireplace flanked by arched windows. A library with custom built-ins makes a perfect home office, and a lovely powder room and laundry room/mudroom completes the main level. Don’t miss the jacuzzi sink in the laundry, perfect for handwashing delicate garments. Ascend the stairs to the foyer and family room overlook, leading to the gracious owner's suite. This retreat features plush carpeting, walls of windows, a large walk-in closet, and a separate sitting room. The luxurious remodeled bath boasts a comfort-height quartz-topped dual-sink vanity, a claw-foot soaking tub, and a frameless glass shower. Four additional bright and cheery bedrooms, with ample closet space, and two beautiful full baths complete the upper level. ** Upgrades include built-in shades, upgraded doors, custom finishes, and a sprinkler system for the landscaping. The home also features an upgraded HVAC systems, enhanced insulation, a NEW roof and skylights, and upgraded triple pane high efficiency windows. Garage shelving for keeping you organized. Additionally, an upgraded security system, a storage shed, and an upgraded portico enhance the home's functionality and security The finished basement is perfect for entertaining or a cozy movie night in by the fireplace, offering another bedroom (non-conforming) option. Additionally, there is another room that is perfect for a home gym or work space featuring hardwood floors, and ample storage space with shelving plus a full length cedar closet. All this awaits you in a tranquil setting with easy access to the Fairfax County Parkway, Braddock Road, and Route 123. Burke Town Center provides all the daily necessities, or you can enjoy charming cafes and boutiques in the nearby historic town of Clifton. The surrounding area offers stunning parkland, fine golf courses, wineries, and leisure activities. This is the perfect home in a fantastic location!
Sold for $1,350,000
Zillow last checked:
Listing updated:
Bought with:
Linda Min, 0225100695
Samson Properties
Jason Cheperdak, 0226009835
Samson Properties
Source: Bright MLS,MLS#: VAFX2188654
Price history
| Date | Event | Price |
|---|---|---|
| 9/30/2024 | Sold | $1,350,000-3.2%$251/sqft |
Source:  Bright MLS #VAFX2188654 Report a problem Bright MLS #VAFX2188654 Report a problem | ||
| 8/17/2024 | Contingent | $1,395,000$259/sqft |
Source: Bright MLS #VAFX2188654 Report a problem | ||
| 8/2/2024 | Price change | $1,395,000-0.4%$259/sqft |
Source: Bright MLS #VAFX2188654 Report a problem | ||
| 7/18/2024 | Listed for sale | $1,400,000+199.8%$260/sqft |
Source: Bright MLS #VAFX2188654 Report a problem | ||
| 7/9/1997 | Sold | $466,920$87/sqft |
Source: Public Record Report a problem | ||
Nearby homes
- $1,377,2004 bd5 ba5.3k sqft6605 Okeefe Knoll Ct, Fairfax Station, VA 22039Off Market
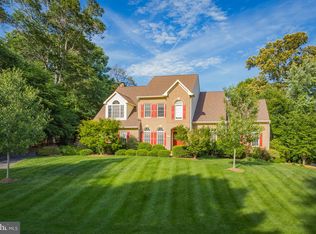
- $1,414,8004 bd5 ba5k sqft10604 Donovans Hill Dr, Fairfax Station, VA 22039Off Market
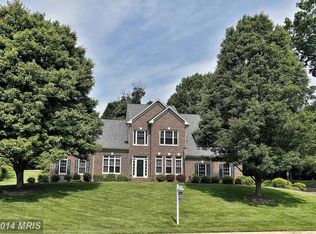
- $1,398,0004 bd3 ba3.2k sqft10615 Donovans Hill Dr, Fairfax Station, VA 22039Off Market
- $1,410,1004 bd5 ba4.8k sqft6603 Okeefe Knoll Ct, Fairfax Station, VA 22039Off Market
Get a cash offer in 3 minutes
Find out how much your home could sell for in as little as 3 minutes with a no-obligation cash offer.
Estimated market value
$1,512,000
