Experience RESORT STYLE Living in the sought after 55+ Community of Tampa Bay Golf & Country Club! This beautifully upgraded 3 bedroom, 2 bath home with a spacious 2 car garage plus a Golf Cart garage, nestled on a tranquil, private lot showcases the popular, Open, AUGUSTA floor plan, offers over-the-top upgrades for the discerning buyer. From the moment you arrive, the paver driveway, walkway and front porch create an inviting entrance that sets the tone for what’s inside. Step through the front door into an open, airy layout highlighted by wood-look ceramic tile floors in the office and primary suite, a flexible den space with French doors, perfect for a home office or reading nook overlooking manicured front landscaping and a charming brick garden wall. The heart of the home is a gourmet kitchen featuring built-in KitchenAid appliances, granite countertops, a center island, breakfast bar with stone accents, 42" wood cabinets with crown molding, apothecary drawers, wine rack plus a stylish glass tile backsplash. The expansive great room—combining the living and dining areas—flows seamlessly into an enclosed Florida room with acrylic slider windows and paver flooring, ideal for year-round entertaining or quiet mornings with coffee. Step outside to your private backyard oasis, beautifully landscaped with paver borders, designated planting beds, open patio, and firepit area... perfect for grilling and enjoying cool Florida evenings. Retreat to the spacious primary suite with a tray ceiling, ensuite bath featuring a large walk-in shower with grab bars and built-in seat... featuring access to the lanai through French doors. Additional upgrades include an upgraded laundry room with utility sink and overhead storage, attic storage, radiant barrier for energy efficiency, and a 3-car garage complete with Gladiator cabinets, hoist system plus RaceDeck flooring. Live the RESORT lifestyle with premium amenities, including two golf courses, a resort-style heated pool with fountains and lap lanes, tennis and pickleball courts, fitness center, dog parks, billiards, poker/card room, community center, art and yoga classes, planned social events, dinner shows and travel excursions. With no CDD fees, and an HOA that covers landscaping, basic cable with 2 boxes and high-speed internet, this home is both low-maintenance and high-reward. Located just minutes from I-75, shopping, dining, and only 40 minutes from Tampa International Airport, this home offers convenience with resort-style luxury. Don’t miss the chance to live in this vibrant, active adult community... CALL TODAY!
Sold for $440,000
$440,000
10608 MACHRIHANISH CIRCLE, SAN ANTONIO, FL 33576
3beds
2,053sqft
Single Family Residence
Built in 2017
6,175 Square Feet Lot
$429,000 Zestimate®
$214/sqft
$2,705 Estimated rent
Home value
$429,000
$386,000 - $476,000
$2,705/mo
Zestimate® history
Owner options
List your home for rent
$2,705/mo
Rent Zestimate®
Find your next renter with Zillow Rental Manager. Plus, with online applications, you can quickly screen prospective tenants – for free.
$2,705/mo
Rent Zestimate®
Refinance and save
$3,397/mo
Est. payment
Refinancing to a lower rate could help reduce your monthly payments and save thousands over the life of the loan.
$3,397/mo
Est. payment
Explore your selling options
Work with a Zillow partner agent
Leverage their expertise and Zillow's premium Showcase listings to get your home seen by more buyers.
Get startedList with your own agent
Get your home in front of millions of buyers by listing it on Zillow.
Learn how to do itSell it yourself
Take full control of how buyers see your home on Zillow by listing For Sale by Owner (FSBO).
List your homeWhat's special
Center islandTranquil private lotGranite countertopsPrivate backyard oasisPaver bordersFirepit areaSpacious primary suite
Zillow last checked:
Listing updated:
Listed by:
Gina Marie Holm 813-495-5166,
REST EASY REALTY POWERED BY SELLSTATE 813-546-5846
Bought with:
Gina Marie Holm, 3171572
REST EASY REALTY POWERED BY SELLSTATE
Source: Stellar MLS,MLS#: TB8405628 Originating MLS: Suncoast Tampa
Originating MLS: Suncoast Tampa
Facts & features
Interior
Bedrooms & bathrooms
- Bedrooms: 3
- Bathrooms: 2
- Full bathrooms: 2
Rooms
- Room types: Den/Library/Office, Florida Room
Primary bedroom
- Features: Walk-In Closet(s)
- Level: First
- Area: 238 Square Feet
- Dimensions: 14x17
Bedroom 2
- Features: Built-in Closet
- Level: First
- Area: 132 Square Feet
- Dimensions: 11x12
Bedroom 3
- Features: Built-in Closet
- Level: First
- Area: 144 Square Feet
- Dimensions: 12x12
Dinette
- Level: First
- Area: 84 Square Feet
- Dimensions: 7x12
Dining room
- Level: First
- Area: 168 Square Feet
- Dimensions: 12x14
Florida room
- Level: First
- Area: 208 Square Feet
- Dimensions: 8x26
Kitchen
- Level: First
- Area: 196 Square Feet
- Dimensions: 14x14
Laundry
- Level: First
- Area: 54 Square Feet
- Dimensions: 6x9
Living room
- Level: First
- Area: 180 Square Feet
- Dimensions: 12x15
Office
- Level: First
- Area: 140 Square Feet
- Dimensions: 10x14
Heating
- Central, Electric
Cooling
- Central Air
Appliances
- Included: Dishwasher, Disposal, Dryer, Electric Water Heater, Microwave, Range, Refrigerator, Washer, Water Softener
- Laundry: Electric Dryer Hookup, Inside, Laundry Room
Features
- Ceiling Fan(s), Eating Space In Kitchen, High Ceilings, Open Floorplan, Solid Wood Cabinets, Split Bedroom, Stone Counters, Thermostat, Walk-In Closet(s)
- Flooring: Ceramic Tile
- Doors: Sliding Doors
- Windows: Blinds, Drapes, Rods, Window Treatments
- Has fireplace: No
Interior area
- Total structure area: 2,910
- Total interior livable area: 2,053 sqft
Property
Parking
- Total spaces: 2
- Parking features: Driveway, Garage Door Opener, Golf Cart Garage
- Attached garage spaces: 2
- Has uncovered spaces: Yes
- Details: Garage Dimensions: 20X32
Features
- Levels: One
- Stories: 1
- Patio & porch: Covered, Front Porch
- Exterior features: Irrigation System, Lighting, Rain Gutters
Lot
- Size: 6,175 Square Feet
- Features: In County, Landscaped, Near Golf Course
- Residential vegetation: Trees/Landscaped
Details
- Parcel number: 1725200080000000490
- Zoning: MPUD
- Special conditions: None
Construction
Type & style
- Home type: SingleFamily
- Architectural style: Florida
- Property subtype: Single Family Residence
Materials
- Block, Stucco
- Foundation: Slab
- Roof: Shingle
Condition
- New construction: No
- Year built: 2017
Utilities & green energy
- Sewer: Public Sewer
- Water: Public
- Utilities for property: BB/HS Internet Available, Cable Available, Cable Connected, Electricity Available, Electricity Connected, Public, Sewer Connected, Street Lights, Water Connected
Community & HOA
Community
- Features: Association Recreation - Owned, Clubhouse, Deed Restrictions, Dog Park, Fitness Center, Gated Community - Guard, Golf Carts OK, Golf, Pool, Restaurant, Tennis Court(s)
- Security: Gated Community, Smoke Detector(s)
- Pet fee: $0 monthly
- Senior community: Yes
- Subdivision: TAMPA BAY GOLF AND TENNIS CLUB
HOA
- Has HOA: Yes
- Amenities included: Cable TV, Clubhouse, Fence Restrictions, Fitness Center, Gated, Golf Course, Park, Pickleball Court(s), Recreation Facilities, Shuffleboard Court, Spa/Hot Tub, Tennis Court(s)
- Services included: Cable TV, Common Area Taxes, Community Pool, Reserve Fund, Internet, Manager, Private Road, Recreational Facilities, Security
- HOA fee: $374 monthly
- HOA name: TBGCC HOA - Debi Ramos
- HOA phone: 352-588-0059
Location
- Region: San Antonio
Financial & listing details
- Price per square foot: $214/sqft
- Tax assessed value: $371,161
- Annual tax amount: $3,616
- Date on market: 7/17/2025
- Cumulative days on market: 36 days
- Listing terms: Cash,Conventional,FHA,VA Loan
- Ownership: Fee Simple
- Total actual rent: 0
- Electric utility on property: Yes
- Road surface type: Paved, Asphalt
Price history
| Date | Event | Price |
|---|---|---|
| 9/29/2025 | Sold | $440,000-5.4%$214/sqft |
Source:  Stellar MLS #TB8405628 Report a problem Stellar MLS #TB8405628 Report a problem | ||
| 8/22/2025 | Pending sale | $465,000$226/sqft |
Source: Stellar MLS #TB8405628 Report a problem | ||
| 7/17/2025 | Listed for sale | $465,000+83.4%$226/sqft |
Source: Stellar MLS #TB8405628 Report a problem | ||
| 7/11/2017 | Sold | $253,520$123/sqft |
Source: Public Record Report a problem | ||
Public tax history
| Year | Property taxes | Tax assessment |
|---|---|---|
| 2025 | $3,714 +2.7% | $259,520 +2.9% |
| 2024 | $3,617 +4.1% | $252,210 |
| 2023 | $3,475 +9.1% | $252,210 +3% |
| 2022 | $3,185 +2.1% | $244,870 +6.1% |
| 2021 | $3,121 +1.7% | $230,820 +1.4% |
| 2020 | $3,069 +1.6% | $227,640 +2.3% |
| 2019 | $3,021 | $222,531 +1.9% |
| 2018 | $3,021 +2% | $218,382 +4% |
| 2017 | $2,962 +1173.3% | $209,996 +1390% |
| 2016 | $233 -3.5% | $14,094 |
| 2015 | $241 +7% | $14,094 +5.2% |
| 2014 | $225 | $13,394 |
| 2013 | -- | $13,394 -11.3% |
| 2012 | -- | $15,094 -5.6% |
| 2011 | -- | $15,994 +66.7% |
| 2010 | -- | $9,596 -40% |
| 2009 | -- | $16,006 |
Find assessor info on the county website
Neighborhood: 33576
Nearby homes
- $402,500-- bd2 ba2k sqft10594 Machrihanish Cir, San Antonio, FL 33576Off Market
- $353,0002 bd2 ba1.7k sqft10398 Machrihanish Cir, San Antonio, FL 33576Off Market

- $468,5003 bd2 ba2k sqft10634 Machrihanish Cir, San Antonio, FL 33576Off Market
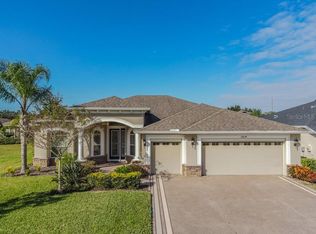
- $395,0003 bd2 ba2k sqft10410 Machrihanish Cir, San Antonio, FL 33576Off Market

- $399,400-- bd2 ba2k sqft10384 Machrihanish Cir, San Antonio, FL 33576Off Market
- $361,3003 bd2 ba1.8k sqft29056 Oxmoor Ct, San Antonio, FL 33576Off Market
- $382,000-- bd2 ba1.9k sqft10582 Machrihanish Cir, San Antonio, FL 33576Off Market
- $384,000-- bd2 ba1.9k sqft10422 Machrihanish Cir, San Antonio, FL 33576Off Market
Nearby schools
GreatSchools rating
- 7/10Quail Hollow Elementary SchoolGrades: PK-5Distance: 3.5 mi
- 6/10Cypress Creek Middle SchoolGrades: 6-8Distance: 2.3 mi
- 5/10Cypress Creek High SchoolGrades: 9-12Distance: 1.8 mi
Get a cash offer in 3 minutes
Find out how much your home could sell for in as little as 3 minutes with a no-obligation cash offer.
Estimated market value
$429,000
Get a cash offer in 3 minutes
Find out how much your home could sell for in as little as 3 minutes with a no-obligation cash offer.
Estimated market value
$429,000
- Florida
- Pasco County
- San Antonio
- 33576
- 10608 MACHRIHANISH CIRCLE
Nearby cities
Nearby zip codes
Other San Antonio Topics
