Skip main navigation
Off market
  • $468,500

    10634 Machrihanish Cir, San Antonio, FL 33576

    3beds
    2,088sqft
    Single Family Residence
    Built in 2015
    0.29 Acres Lot
    $468,500 Zestimate®
    $224/sqft
    $2,906 Estimated rent

    Home value

    $468,500

    $445,000 - $492,000

    $2,906/mo

    Zestimate® history
    Loading
    Loading...

    Owner options

    List your home for rent

    $2,906/mo

    Rent Zestimate®

    Find your next renter with Zillow Rental Manager. Plus, with online applications, you can quickly screen prospective tenants – for free.

    Learn more

    $2,906/mo

    Rent Zestimate®

    Refinance and save

    $3,433/mo

    Est. payment

    Refinancing to a lower rate could help reduce your monthly payments and save thousands over the life of the loan.

    See today's rates

    $3,433/mo

    Est. payment

    Explore your selling options

    Work with a Zillow partner agent

    Leverage their expertise and Zillow's premium Showcase listings to get your home seen by more buyers.

    Get started

    List with your own agent

    Get your home in front of millions of buyers by listing it on Zillow.

    Learn how to do it

    Sell it yourself

    Take full control of how buyers see your home on Zillow by listing For Sale by Owner (FSBO).

    List your home

    What's special

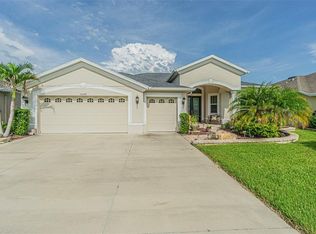
    AUGUSTA PLAN on Gorgeous, corner, OVERSIZED LOT in Tampa Bay Golf & Country Club awaits YOU! STUNNING Curb appeal with Epoxy driveway, electronic screened 3 car garage, with Regal arched column entry! Leaded glass front door and side lite welcomes you to a Spacious floor plan with Ceramic Tile floors on the diagonal in common areas through this 2,056 sf OPEN plan! Flex space room can be used as home office, den or 4th bedroom, located at the front of the home, off the foyer for Privacy. Large, OPEN living and dining area with 2 sets of french doors OPENING to an oversized, covered and ENCLOSED FLORIDA ROOM to extend the entertaining space! DYNAMIC KITCHEN with all the bells & whistles...Stunning French White STAGGERED 42" CABINETS with mocha stain accent, contrasting specialty GRANITE counters, breakfast bar and CENTER ISLAND, apothecary drawers, built in wine rack, stainless steel appliances and breakfast nook. Owners Retreat with trey ceiling has french door to enclosed lanai. Bath ensuite boasts oversized walk-in shower, dual sinks in Granite counters, water closet and SPACIOUS walk in closet. Enjoy the COUNTRY CLUB Lifestyle with 2 Championship golf courses, Tennis courts, pickleball, 2 swimming pools, Fitness center, banquet room with dance floor, buffets, dinner shows and onsite entertainment, restaurant, pub/grille, pickle ball, Man guard gated community with winding private streets, ponds and several dog parks. NO CDD fees and HOA includes Cable TV with 2 cable boxes, high speed internet, lawn care...mowing, mulching, lawn pest control & sprinkler system maintenance, use of amenities and private streets. Just minutes from Major highways, Wiregrass and Premium outlet malls, Wesley Chapel Hospital, Historic Dade City and the Crystal lagoons. CALL TODAY for your private showing!

    This property is not currently displayed as for sale or rent on Zillow. This may be different from what's on other websites or public sources.

    Originating MLS: Tampa

    Facts & features

    Interior

    Bedrooms & bathrooms
    • Bedrooms: 3
    • Bathrooms: 2
    • Full bathrooms: 2
    Heating
    • Forced air, Electric
    Cooling
    • Central
    Appliances
    • Included: Dishwasher, Dryer, Garbage disposal, Microwave, Range / Oven, Refrigerator, Washer
    • Laundry: Inside, Laundry Room
    Features
    • Ceiling Fans(s), Eating Space In Kitchen, Split Bedroom, Walk-In Closet(s), Living Room/Dining Room Combo
    • Flooring: Tile, Carpet
    • Windows: Blinds
    Interior area
    • Total interior livable area: 2,088 sqft

    Property

    Parking
    • Total spaces: 3
    • Parking features: Garage - Attached
    Features
    • Levels: One
    • Patio & porch: Rear Porch, Enclosed
    • Exterior features: Cement / Concrete
    Lot
    • Size: 0.29 Acres
    • Features: In City Limits, In County, Oversized Lot, Street Paved, Street Private, Near Golf Course
    • Residential vegetation: Trees/Landscaped
    Details
    • Parcel number: 1725200080000000500
    • Zoning: MPUD

    Construction

    Type & style
    • Home type: SingleFamily
    • Architectural style: Florida
    • Property subtype: Single Family Residence
    Materials
    • Concrete Block
    • Roof: Asphalt
    Condition
    • Year built: 2015

    Utilities & green energy

    • Sewer: Public Sewer
    • Water: Public
    • Utilities for property: Electricity Connected, Phone Available, Sewer Connected, BB/HS Internet Available, Cable Available, Public, Street Lights, Underground Utilities, Cable Connected, Electricity Available, Water Available, Water Connected

    Community & HOA

    Community
    • Subdivision: TAMPA BAY GOLF AND TENNIS CLUB
    HOA
    • Has HOA: Yes
    • Amenities included: Cable, Clubhouse, Fitness Center, Park, Pool, Spa/Hot Tub, Fence Restrictions, Gated, Tennis Court(s), Shuffleboard Court, Recreation Facilities, Golf Course
    • Services included: Community Pool, Recreational Facilities, Cable TV, Internet, Private Road
    • HOA fee: $242 monthly
    Location
    • Region: San Antonio

    Financial & listing details

    • Price per square foot: $224/sqft
    • Tax assessed value: $380,341
    • Annual tax amount: $5,914
    • Listing terms: Cash, Conventional, FHA, VA Loan
    • Ownership: Fee Simple

    Price history

    DateEventPrice
    8/3/2022Sold$505,000-1.9%$242/sqft
    Source: Public Record Report a problem
    6/19/2022Pending sale$515,000$247/sqft
    Source: Stellar MLS #T3378668 Report a problem
    6/13/2022Listed for sale$515,000+47.1%$247/sqft
    Source: Stellar MLS #T3378668 Report a problem
    1/8/2021Sold$350,000$168/sqft
    Source: Stellar MLS #T3277157 Report a problem
    11/25/2020Pending sale$350,000$168/sqft
    Source: REST EASY REALTY POWERED BY SELLSTATE #T3277157 Report a problem
    11/23/2020Listed for sale$350,000+38.4%$168/sqft
    Source: REST EASY REALTY POWERED BY SELLSTATE #T3277157 Report a problem
    8/18/2016Sold$252,810-0.9%$121/sqft
    Source: Public Record Report a problem
    7/19/2016Pending sale$254,980$122/sqft
    Source: CENTURY 21 LIST with BEGGINS #T2790933 Report a problem
    7/15/2016Price change$254,980-1.8%$122/sqft
    Source: CENTURY 21 LIST with BEGGINS #T2790933 Report a problem
    5/17/2016Price change$259,620-1.3%$124/sqft
    Source: CENTURY 21 LIST with BEGGINS #T2790933 Report a problem
    5/3/2016Listed for sale$262,990$126/sqft
    Source: CENTURY 21 LIST with BEGGINS #T2790933 Report a problem
    3/30/2016Pending sale$262,990$126/sqft
    Source: CENTURY 21 LIST with BEGGINS #T2790933 Report a problem
    2/4/2016Price change$262,990+1.2%$126/sqft
    Source: K Hovnanian Homes Report a problem
    11/18/2015Listed for sale$259,990$125/sqft
    Source: K Hovnanian Homes Report a problem

    Public tax history

    YearProperty taxesTax assessment
    2025$5,914 -1.8%$380,341 -1%
    2024$6,023 -0.7%$384,219 +1.4%
    2023$6,068 +97.3%$378,822 +20.2%
    2022$3,076 -35.2%$315,073 +9.9%
    2021$4,749 +5.2%$286,571 +5.3%
    2020$4,516 +6.9%$272,126 +8.3%
    2019$4,223 $251,250 +12%
    2018$4,223 +11.4%$224,373 +3.7%
    2017$3,792 +1.7%$216,274 +0.4%
    2016$3,730 +1393.3%$215,319 +1374.4%
    2015$250 +6.8%$14,604 +5%
    2014$234 $13,904
    2013-- $13,904 -10.9%
    2012-- $15,604 -5.5%
    2011-- $16,504 +66.7%
    2010-- $9,902 -40.3%
    2009-- $16,579
    Find assessor info on the county website

    Neighborhood: 33576

    Nearby schools

    GreatSchools rating
    Get a cash offer in 3 minutes
    Find out how much your home could sell for in as little as 3 minutes with a no-obligation cash offer.
    Estimated market value
    $468,500
    Get a cash offer in 3 minutes
    Find out how much your home could sell for in as little as 3 minutes with a no-obligation cash offer.
    Estimated market value
    $468,500