Skip main navigation
Sold for $379,900
  • $379,900

    10608 Two Lakes Dr, Yukon, OK 73099

    4beds
    2,025sqft
    Single Family Residence
    Built in 2024
    0.25 Acres Lot
    $372,200 Zestimate®
    $188/sqft
    $2,273 Estimated rent

    Home value

    $372,200

    $354,000 - $391,000

    $2,273/mo

    Zestimate® history
    Loading
    Loading...

    Owner options

    List your home for rent

    $2,273/mo

    Rent Zestimate®

    Find your next renter with Zillow Rental Manager. Plus, with online applications, you can quickly screen prospective tenants – for free.

    Learn more

    $2,273/mo

    Rent Zestimate®

    Refinance and save

    $2,563/mo

    Est. payment

    Refinancing to a lower rate could help reduce your monthly payments and save thousands over the life of the loan.

    See today's rates

    $2,563/mo

    Est. payment

    Explore your selling options

    Work with a Zillow partner agent

    Leverage their expertise and Zillow's premium Showcase listings to get your home seen by more buyers.

    Get started

    List with your own agent

    Get your home in front of millions of buyers by listing it on Zillow.

    Learn how to do it

    Sell it yourself

    Take full control of how buyers see your home on Zillow by listing For Sale by Owner (FSBO).

    List your home

    What's special

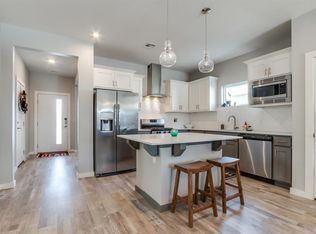
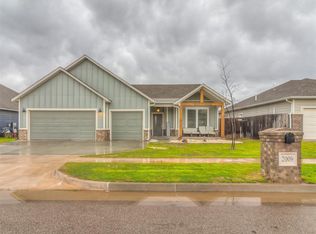
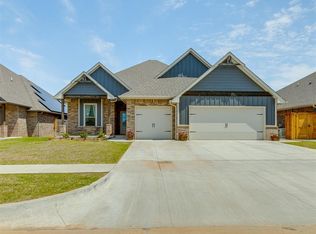
    BRAND NEW CONSTRUCTION AVAILABLE NOW! COME SEE FOR YOURSELF ALL THE FANTASTIC FEATURES INCLUDED IN THIS HOME: Exterior - Brick Veneer, Covered Patio, Guttering Included at Front & Rear Porch/Patio Drip Lines, 2 Car Garage Door Opener, 6 ft Wood Privacy Fence Rear Backyard w/Steel Posts, Zoned Sprinkler System Front/Backyard. Interior - 10 ft Ceiling Heights, 5 in Base Molding in Liv Rm/Kitchen/Primary Bedroom, Raised Panel Cabinetry, Gas Cooking, Stainless Steel Frigidaire Appliances, Ceiling Fans in Living Rm and All Bedrooms, Recessed Can Lighting Included in Kitchen & Living Room, Freestanding Tub and Walk-in Shower w/Ceramic Tile in Primary Bathroom, Alarm System w/One Keypad, Gas/Vent Free Fireplace, 2 in Faux Wood Mini Blinds. We are a particpant in a local energy efficient home program and each home comes with a HERS Score Rating. The energy package includes: LowE Vinyl Windows, R-15 Blown FG Wall Insulation, R-38 Blown Ceiling Insulation, Perimeter Slab Insulation, Eff Gas Furnace, Eff AC Condenser, 80% Eff Gas Tank Water Heater. Yukon Schools, Public Utilities, SELLER WILL PAY UP TO $10,000 IN BUYER'S CLOSING COSTS!

    Zillow last checked:

    Listing updated:

    Listed by:

    Shelly Cooper 405-245-4193,

    Whittington Realty LLC

    Bought with:

    Justin Stephens, 175289

    Stephens Real Estate

    Source: MLSOK/OKCMAR as distributed by MLS GRID,MLS#: 1106083MLS Logo

    Facts & features

    Interior

    Bedrooms & bathrooms
    • Bedrooms: 4
    • Bathrooms: 2
    • Full bathrooms: 2
    Heating
    • Central
    Cooling
    • Has cooling: Yes
    Appliances
    • Laundry: Laundry Room
    Features
    • Number of fireplaces: 1
    • Fireplace features: Insert
    Interior area
    • Total structure area: 2,025
    • Total interior livable area: 2,025 sqft

    Property

    Parking
    • Total spaces: 3
    • Parking features: Garage
    • Garage spaces: 3
    Features
    • Levels: Multi/Split
    • Patio & porch: Patio
    Lot
    • Size: 0.25 Acres
    • Features: Interior Lot
    Details
    • Parcel number: 10608NONETwoLakes73099
    • Special conditions: None

    Construction

    Type & style
    • Home type: SingleFamily
    • Architectural style: Traditional
    • Property subtype: Single Family Residence
    Materials
    • Brick
    • Foundation: Slab
    • Roof: Composition
    Condition
    • Year built: 2024
    Details
    • Builder name: Todd Cooper Homes, Inc.

    Community & neighborhood

    Location
    • Region: Yukon

    HOA & financial

    HOA
    • Has HOA: Yes
    • HOA fee: $250 annually
    • Services included: Common Area Maintenance

    Other

    Other facts
    • Listing terms: Cash,Conventional,Sell FHA or VA

    Price history

    DateEventPrice
    5/17/2024Sold$379,900$188/sqft
    Source: MLSOK/OKCMAR as distributed by MLS GRID #1106083 Report a problem

    Public tax history

    Tax history is unavailable.

    Neighborhood: 73099

    Nearby schools

    GreatSchools rating
    Schools provided by the listing agent
    • Elementary: Surrey Hills ES
    • Middle: Yukon MS
    • High: Yukon HS

    Source: MLSOK/OKCMAR as distributed by MLS GRID. This data may not be complete. We recommend contacting the local school district to confirm school assignments for this home.

    Get a cash offer in 3 minutes
    Find out how much your home could sell for in as little as 3 minutes with a no-obligation cash offer.
    Estimated market value
    $372,200
    Get a cash offer in 3 minutes
    Find out how much your home could sell for in as little as 3 minutes with a no-obligation cash offer.
    Estimated market value
    $372,200