Homes this well kept don't come up often. This 4 bedroom, 3 bathroom raised ranch has had a single owner from day one and has been kept pet-free and is in immaculate condition. A new roof installed in June 2026 means no worries overhead for years to come. Downstairs, the lower level is 75% finished, so you get extra space for an office, bedroom, or your own craft room (which it is now) left to finish off to your own taste. Location is a great highlight too: schools-2 blocks east, trails-2 blocks to the west, YMCA-a brief bike ride or stroll. Other features include all Anderson brand windows, beautiful deck on the south side, perfect for coffee or reading patio on the street side, and laundry facilities on the main level. Come see this wonderful home before it is gone.
For sale
$490,000
1061 29th St, Spirit Lake, IA 51360
4beds
2,988sqft
Single Family Residence
Built in 2002
0.25 Acres Lot
$-- Zestimate®
$164/sqft
$-- HOA
What's special
All anderson brand windows
- 20 days
- 579
- 8
Likely to sell faster than
Zillow last checked:
Listing updated:
Listed by:
Eric Hoien PRIM:712-320-2790,
Hoien Realty
Source: Iowa Great Lakes BOR,MLS#: 261257
Facts & features
Interior
Bedrooms & bathrooms
- Bedrooms: 4
- Bathrooms: 3
- Full bathrooms: 3
Primary bedroom
- Description: Carpet
- Level: Main
Bedroom 1
- Description: Carpet
- Level: Main
Bedroom 2
- Description: Carpet
- Level: Main
Bedroom 3
- Description: Carpet
- Level: Lower
Primary bathroom
- Description: Tile
- Level: Main
Bathroom 1
- Description: Tile
- Level: Main
Bathroom 3
- Description: Tile
- Level: Lower
Dining room
- Description: Wood
- Level: Main
Family room
- Description: Carpet
- Level: Lower
Kitchen
- Description: Wood
- Level: Main
Laundry
- Level: Main
Living room
- Description: Carpet
- Level: Main
Storage
- Description: Concrete
- Level: Lower
Utility room
- Description: Concrete
- Level: Lower
- Dimensions: 12 x 20
Heating
- Forced Air
Cooling
- Central Air
Appliances
- Included: Dishwasher, Exhaust Fan, Microwave, Range/Stove, Refrigerator, Gas Water Heater
- Laundry: Main Level, Washer/Dryer Hkups
Features
- Ceiling Fan(s), Eat-in Kitchen, Main Floor Bedrooms, Natural Woodwork
- Flooring: Tile
- Windows: Window Coverings
- Basement: Daylight,Egress Windows,Finished-Partial,Sump Pump,Other,Full
- Has fireplace: No
- Fireplace features: None
Interior area
- Total structure area: 3,228
- Total interior livable area: 2,988 sqft
- Finished area above ground: 1,614
- Finished area below ground: 1,374
Property
Parking
- Total spaces: 2
- Parking features: Concrete, Attached, Garage Door Opener
- Attached garage spaces: 2
- Has uncovered spaces: Yes
Features
- Levels: Two
- Stories: 1
- Patio & porch: Deck, Porch
Lot
- Size: 0.25 Acres
- Dimensions: 87 x 125
- Features: Landscaped, Paved, Wooded
Details
- Parcel number: 0709128020
- Other equipment: Air to Air Exchange
Construction
Type & style
- Home type: SingleFamily
- Architectural style: Ranch
- Property subtype: Single Family Residence
Materials
- Wood Siding, Frame/Wood
- Roof: Asphalt
Condition
- Year built: 2002
Utilities & green energy
- Electric: Circuit Breakers
- Sewer: Public Sewer
- Water: Public
- Utilities for property: Underground Utilities, Natural Gas Connected, Cable Connected
Community & HOA
Community
- Subdivision: IA
Location
- Region: Spirit Lake
Financial & listing details
- Price per square foot: $164/sqft
- Tax assessed value: $396,800
- Annual tax amount: $4,038
- Date on market: 9/24/2026
- Listing terms: Cash
Estimated market value
Not available
Estimated sales range
Not available
Not available
Price history
| Date | Event | Price |
|---|---|---|
| 9/24/2026 | Listed for sale | $490,000+91.4%$164/sqft |
Source:  Iowa Great Lakes BOR #261257 Report a problem Iowa Great Lakes BOR #261257 Report a problem | ||
| 3/23/2005 | Sold | $256,000$86/sqft |
Source: Public Record Report a problem | ||
Public tax history
| Year | Property taxes | Tax assessment |
|---|---|---|
| 2025 | $3,864 -5.9% | $396,800 +11% |
| 2024 | $4,106 +3.5% | $357,400 |
| 2023 | $3,966 +4.3% | $357,400 +26% |
| 2022 | $3,802 +3% | $283,700 |
| 2021 | $3,692 -1.1% | $283,700 +8.2% |
| 2020 | $3,732 -0.1% | $262,200 |
| 2019 | $3,736 +3.6% | $262,200 +2.7% |
| 2018 | $3,606 +1.8% | $255,200 |
| 2017 | $3,544 +1.8% | $255,200 +4.2% |
| 2016 | $3,480 +5.1% | $244,800 |
| 2015 | $3,310 +13.8% | $244,800 +15.8% |
| 2014 | $2,908 +3.2% | $211,400 |
| 2013 | $2,818 +12.4% | $211,400 |
| 2007 | $2,508 +0.1% | -- |
| 2005 | $2,506 | -- |
Find assessor info on the county website
Monthly payment
Est. payment
Payment breakdown
Explore the cost of this home by adjusting the details. Changes won't be saved.Climate risks
Neighborhood: 51360
Nearby schools
Schools provided by the listing agent
- District: Spirit Lake
Source: Iowa Great Lakes BOR. This data may not be complete. We recommend contacting the local school district to confirm school assignments for this home.

Similar homes
- $495,0004 bd3 ba2.4k sqft2011 35th St, Spirit Lake, IA 51360For Sale
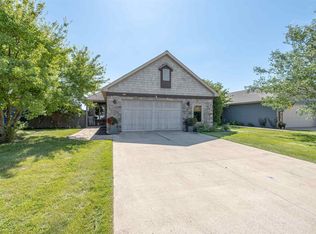 MLS ID #261124, Mickey Harrington, Okoboji Realty. Iowa Great Lakes BOR
 - $475,0005 bd4 ba2.9k sqft1081 29th St, Spirit Lake, IA 51360For Sale
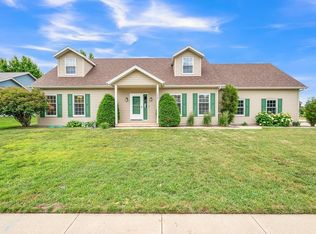 MLS ID #260696, Greg Sheeler, RE/MAX Lakes Realty. Iowa Great Lakes BOR
 - $399,0004 bd3 ba2.4k sqft1302 32nd St, Spirit Lake, IA 51360For Sale
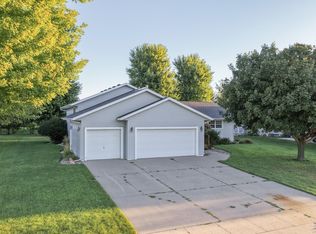 MLS ID #261161, Doug Small, Hinn Real Estate. Iowa Great Lakes BOR
 - $459,9004 bd3 ba2.4k sqft2019 35th St, Spirit Lake, IA 51360For Sale
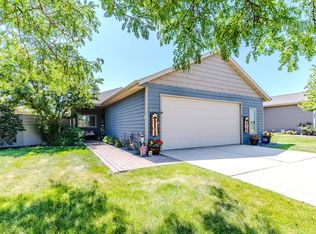 MLS ID #260899, Seth Hellinga, Real Estate Unlimited. Iowa Great Lakes BOR
