Prepare to thrive at Hawthorn Park! Elevated details and quality finishes abound in this incredibly inviting home where the living is as easy as it is enjoyable. The 4 bedroom (1 non-conforming), 2.5 bathroom retreat features light-filled living space with a statement wood-beam ceiling and a two-sided fireplace that also serves a secluded patio. The impressive kitchen boasts Caesarstone quartz countertops and Viking appliances, while the luxe primary suite pampers with a tile shower and large walk-in closet. There’s also a versatile office or den and the walkout lower level has a spacious family room with a wet bar. Set against natural wetland views with lawn care and snow removal handled by the association, this property offers a refined, carefree lifestyle in a serene setting.
For sale
$495,000
2011 35th St, Spirit Lake, IA 51360
4beds
2,441sqft
Single Family Residence
Built in 2007
0.37 Acres Lot
$-- Zestimate®
$203/sqft
$133/mo HOA
What's special
Secluded patioLight-filled living spaceImpressive kitchenViking appliancesNatural wetland viewsWalkout lower levelVersatile office or den
- 40 days
- 397
- 17
Likely to sell faster than
Zillow last checked:
Listing updated:
Listed by:
Mickey Harrington PRIM:712-320-2725,
Okoboji Realty
Source: Iowa Great Lakes BOR,MLS#: 261124
Facts & features
Interior
Bedrooms & bathrooms
- Bedrooms: 4
- Bathrooms: 3
- Full bathrooms: 1
- 3/4 bathrooms: 1
- 1/2 bathrooms: 1
Primary bedroom
- Description: Carpet
- Level: Main
- Dimensions: 21 x 15
Bedroom 2
- Description: Carpet
- Level: Lower
- Dimensions: 14.5 x 11
Bedroom 3
- Description: Carpet
- Level: Lower
- Dimensions: 14 x 12.5
Bathroom
- Description: Half, Tile
- Level: Main
- Dimensions: 6 x 6
Bathroom
- Description: Master, 3/4, Tile
- Level: Main
- Dimensions: 11 x 8.5
Bathroom
- Description: Full, Tile
- Level: Lower
- Dimensions: 11 x 9.5
Den
- Description: Tile
- Level: Main
- Dimensions: 12 x 11
Family room
- Description: Carpet
- Level: Lower
- Dimensions: 37 x 14.5
Kitchen
- Description: With Dining, Tile
- Level: Main
- Dimensions: 23 x 16
Living room
- Description: Tile
- Level: Main
- Dimensions: 15.5 x 14
Other
- Description: Full, Tile
- Level: Main
- Dimensions: 11 x 9.5
Utility room
- Description: Tile
- Level: Main
- Dimensions: 8 x 6
Heating
- Forced Air
Cooling
- Central Air
Appliances
- Included: Dryer, Exhaust Fan, Microwave, Range/Stove, Refrigerator, Washer, Electric Water Heater
Features
- Basement: Concrete,Full,Walkout
- Has fireplace: Yes
- Fireplace features: Gas
Interior area
- Total structure area: 2,782
- Total interior livable area: 2,441 sqft
- Finished area above ground: 1,391
- Finished area below ground: 1,050
Property
Parking
- Total spaces: 2
- Parking features: Attached
- Attached garage spaces: 2
Features
- Levels: Two
- Stories: 1
- Patio & porch: Patio
- Exterior features: Water Feature
Lot
- Size: 0.37 Acres
Details
- Parcel number: 0708203002
- Other equipment: Sump Pump
Construction
Type & style
- Home type: SingleFamily
- Architectural style: Other
- Property subtype: Single Family Residence
- Attached to another structure: Yes
Materials
- Cement Siding, Stone, Stick Built
- Roof: Asphalt
Condition
- Year built: 2007
Utilities & green energy
- Sewer: Public Sewer
- Water: Public
- Utilities for property: Natural Gas Connected
Community & HOA
Community
- Subdivision: IA
HOA
- Has HOA: Yes
- Services included: Lawn Care, Snow Removal
- HOA fee: $400 quarterly
- HOA name: Hawthorn Park Association
- HOA phone: 712-330-0117
Location
- Region: Spirit Lake
Financial & listing details
- Price per square foot: $203/sqft
- Tax assessed value: $508,900
- Annual tax amount: $5,416
- Date on market: 9/4/2026
Estimated market value
Not available
Estimated sales range
Not available
Not available
Price history
| Date | Event | Price |
|---|---|---|
| 9/4/2026 | Listed for sale | $495,000+36.6%$203/sqft |
Source:  Iowa Great Lakes BOR #261124 Report a problem Iowa Great Lakes BOR #261124 Report a problem | ||
| 10/30/2020 | Sold | $362,500-4.2%$149/sqft |
Source: Agent Provided Report a problem | ||
| 8/1/2020 | Pending sale | $378,500$155/sqft |
Source: Okoboji Realty #20-572 Report a problem | ||
| 7/9/2020 | Price change | $378,500-2.2%$155/sqft |
Source: Okoboji Realty #20-572 Report a problem | ||
| 5/5/2020 | Listed for sale | $386,900+13.8%$159/sqft |
Source: Okoboji Realty #20-572 Report a problem | ||
| 12/1/2015 | Sold | $340,000+0.3%$139/sqft |
Source: Agent Provided Report a problem | ||
| 6/6/2013 | Sold | $339,000$139/sqft |
Source: Agent Provided Report a problem | ||
Public tax history
| Year | Property taxes | Tax assessment |
|---|---|---|
| 2025 | $5,122 -4% | $508,900 +12.5% |
| 2024 | $5,336 +7.4% | $452,200 |
| 2023 | $4,968 +4.3% | $452,200 +28.1% |
| 2022 | $4,764 +3.6% | $353,100 |
| 2021 | $4,598 -0.4% | $353,100 +7.8% |
| 2020 | $4,616 -2.2% | $327,700 |
| 2019 | $4,720 +4.6% | $327,700 +0.6% |
| 2018 | $4,513 +0.1% | $325,600 |
| 2017 | $4,508 +2.7% | $325,600 +5.2% |
| 2016 | $4,388 +13.4% | $309,600 +8.8% |
| 2015 | $3,868 +23% | $284,600 +24.9% |
| 2014 | $3,144 -0.9% | $227,900 |
| 2013 | $3,172 | $227,900 |
Find assessor info on the county website
Monthly payment
Est. payment
Payment breakdown
Explore the cost of this home by adjusting the details. Changes won't be saved.Climate risks
Neighborhood: 51360
Nearby schools
Schools provided by the listing agent
- District: Spirit Lake
Source: Iowa Great Lakes BOR. This data may not be complete. We recommend contacting the local school district to confirm school assignments for this home.


Similar homes
- $459,9004 bd3 ba2.4k sqft2019 35th St, Spirit Lake, IA 51360For Sale
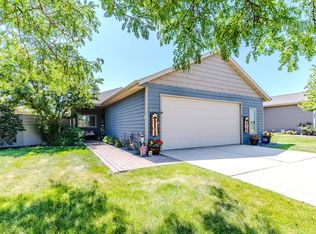 MLS ID #260899, Seth Hellinga, Real Estate Unlimited. Iowa Great Lakes BOR
 - $490,0004 bd3 ba2.9k sqft1061 29th St, Spirit Lake, IA 51360For Sale
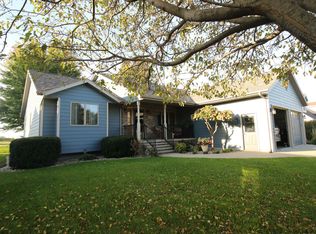 MLS ID #261257, Eric Hoien, Hoien Realty. Iowa Great Lakes BOR
 - $499,0005 bd3 ba2.8k sqft3621 Keokuk Ave, Spirit Lake, IA 51360For Sale
 MLS ID #260710, Landon Howard, Real Estate Unlimited. Iowa Great Lakes BOR
 - $539,5005 bd3 ba2.5k sqft3618 Keokuk Ave, Spirit Lake, IA 51360For Sale
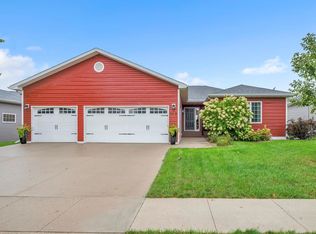 MLS ID #261210, George Carlson, Keller Williams Okoboji. Iowa Great Lakes BOR
