Skip main navigation
Closed
  • $354,870

    1061 Amerson St, Buckhead, GA 30625

    5beds
    2,511sqft
    Single Family Residence, Residential
    Built in 2024
    0.25 Acres Lot
    $358,600 Zestimate®
    $141/sqft
    $3,079 Estimated rent

    Home value

    $358,600

    Estimated sales range

    Not available

    $3,079/mo

    Zestimate® history
    Loading
    Loading...

    Owner options

    List your home for rent

    $3,079/mo

    Rent Zestimate®

    Find your next renter with Zillow Rental Manager. Plus, with online applications, you can quickly screen prospective tenants – for free.

    Learn more

    $3,079/mo

    Rent Zestimate®

    Refinance and save

    $3,224/mo

    Est. payment

    Refinancing to a lower rate could help reduce your monthly payments and save thousands over the life of the loan.

    See today's rates

    $3,224/mo

    Est. payment

    Explore your selling options

    Work with a Zillow partner agent

    Leverage their expertise and Zillow's premium Showcase listings to get your home seen by more buyers.

    Get started

    List with your own agent

    Get your home in front of millions of buyers by listing it on Zillow.

    Learn how to do it

    Sell it yourself

    Take full control of how buyers see your home on Zillow by listing For Sale by Owner (FSBO).

    List your home

    What's special

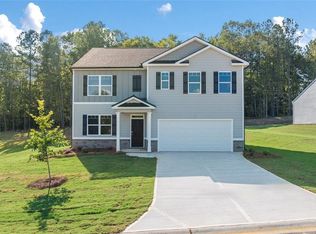
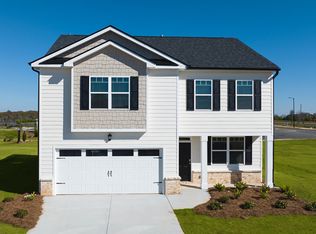
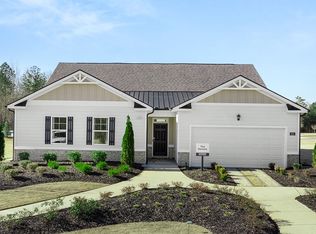
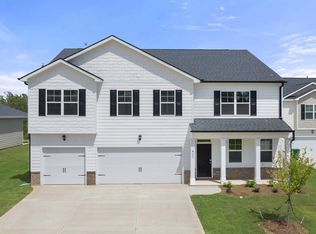
    Live the Lake Life at Lake Oconee! Easy access to I-20, Gated Community with a pool, cabana, tot lot, and highly sought-after Morgan County Charter School System. A little over an hour east of Atlanta. Located just minutes from 3 marinas, Lake Oconee shopping, restaurants and many water sports. And for those looking to shop and dine locally, there is nearby Farmview Market, Oconee Village and Harmony Crossing. UP TO $12,000 IN SELLER PAID CLOSING COST WITH PREFERED LENDER. The Hayden floorplan at Kingston Ranch at Lake Oconee is a two-story home offering 2,511 sq. ft. of living space across 5 bedrooms and 3 full bathrooms. The 2-car garage ensures plenty of space for vehicles and storage. Your style, your way. This expansive plan is one of our most popular, offering a flex space that could be tailored to become a dedicated home office or formal dining room. A guest bedroom with full bath on the main provides the ultimate retreat for visiting family and guests. There is also a central family room that opens to the kitchen, a space that boasts an extended island with bar stool seating, granite countertops and stainless-steel appliances. Upstairs features a generous bedroom suite with spa-like bath featuring dual vanities, shower and separate garden tub plus lots if closet space. There is also a versatile loft perfect as a secondary family room for movie nights and game day. Photos used for illustrative purposes and do not depict actual home.

    Zillow last checked:

    Listing updated:

    Listing Provided by:

    MARY PHILLIPS,

    D.R.. Horton Realty of Georgia, Inc

    Bought with:

    MARY PHILLIPS, 286211

    D.R.. Horton Realty of Georgia, Inc

    Source: FMLS GA,MLS#: 7385368MLS Logo

    Facts & features

    Interior

    Bedrooms & bathrooms
    • Bedrooms: 5
    • Bathrooms: 3
    • Full bathrooms: 3
    • Main level bathrooms: 1
    • Main level bedrooms: 1
    Primary bedroom
    • Features: Roommate Floor Plan
    • Level: Roommate Floor Plan
    Bedroom
    • Features: Roommate Floor Plan
    Primary bathroom
    • Features: Double Vanity, Separate Tub/Shower
    Dining room
    • Features: Open Concept
    Kitchen
    • Features: Kitchen Island, Pantry Walk-In, Stone Counters
    Heating
    • Electric
    Cooling
    • Central Air, Electric
    Appliances
    • Included: Dishwasher, Disposal, Electric Range, Microwave
    • Laundry: Laundry Room, Upper Level
    Features
    • Entrance Foyer, Walk-In Closet(s)
    • Flooring: Carpet, Other
    • Windows: Insulated Windows
    • Basement: None
    • Has fireplace: No
    • Fireplace features: None
    • Common walls with other units/homes: No Common Walls
    Interior area
    • Total structure area: 2,511
    • Total interior livable area: 2,511 sqft
    • Finished area above ground: 0
    • Finished area below ground: 0

    Property

    Parking
    • Total spaces: 2
    • Parking features: Garage
    • Garage spaces: 2
    Accessibility
    • Accessibility features: None
    Features
    • Levels: Two
    • Stories: 2
    • Patio & porch: Patio
    • Exterior features: Lighting, No Dock
    • Pool features: None
    • Spa features: None
    • Fencing: None
    • Has view: Yes
    • View description: Trees/Woods
    • Waterfront features: None
    • Body of water: None
    Lot
    • Size: 0.25 Acres
    • Features: Level
    Details
    • Additional structures: None
    • Parcel number: 066D013
    • Other equipment: None
    • Horse amenities: None

    Construction

    Type & style
    • Home type: SingleFamily
    • Architectural style: Traditional
    • Property subtype: Single Family Residence, Residential
    Materials
    • Other
    • Foundation: Slab
    • Roof: Composition
    Condition
    • New Construction
    • New construction: Yes
    • Year built: 2024
    Details
    • Warranty included: Yes

    Utilities & green energy

    • Electric: 220 Volts
    • Sewer: Public Sewer
    • Water: Public
    • Utilities for property: Electricity Available, Sewer Available, Underground Utilities
    Green energy
    • Energy efficient items: None
    • Energy generation: None

    Community & neighborhood

    Security
    • Security features: Carbon Monoxide Detector(s), Fire Alarm
    Community
    • Community features: Gated, Homeowners Assoc, Lake, Playground, Pool, Sidewalks
    Location
    • Region: Buckhead
    • Subdivision: Kingston Ranch

    HOA & financial

    HOA
    • Has HOA: No
    • HOA fee: $1,100 annually
    • Services included: Reserve Fund
    • Association phone: 678-327-4818

    Other

    Other facts
    • Ownership: Fee Simple
    • Road surface type: Asphalt

    Price history

    DateEventPrice
    3/17/2025Sold$354,870+0.1%$141/sqft
    Source: FMLS GA #7385368 Report a problem
    2/18/2025Pending sale$354,370-0.1%$141/sqft
    Source: GAMLS #10297744 Report a problem
    1/26/2025Price change$354,870-3.4%$141/sqft
    Source: DR Horton Report a problem
    1/8/2025Price change$367,370+3.7%$146/sqft
    Source: DR Horton Report a problem
    12/28/2024Price change$354,370+0.6%$141/sqft
    Source: GAMLS #10297744 Report a problem
    11/27/2024Price change$352,370-5.4%$140/sqft
    Source: GAMLS #10297744 Report a problem
    10/17/2024Price change$372,370-0.3%$148/sqft
    Source: FMLS GA #7385368 Report a problem
    8/21/2024Price change$373,370+0.1%$149/sqft
    Source: DR Horton Report a problem
    5/15/2024Price change$372,970-0.1%$149/sqft
    Source: FMLS GA #7385368 Report a problem
    5/12/2024Listed for sale$373,400$149/sqft
    Source: GAMLS #10297744 Report a problem

    Public tax history

    YearProperty taxesTax assessment
    2025$3,808 $169,906

    Find assessor info on the county website

    Neighborhood: 30625

    Nearby schools

    GreatSchools rating
    Schools provided by the listing agent
    • Elementary: Morgan County
    • Middle: Morgan County
    • High: Morgan County

    Source: FMLS GA. This data may not be complete. We recommend contacting the local school district to confirm school assignments for this home.

    Get a cash offer in 3 minutes
    Find out how much your home could sell for in as little as 3 minutes with a no-obligation cash offer.
    Estimated market value
    $358,600
    Get a cash offer in 3 minutes
    Find out how much your home could sell for in as little as 3 minutes with a no-obligation cash offer.
    Estimated market value
    $358,600