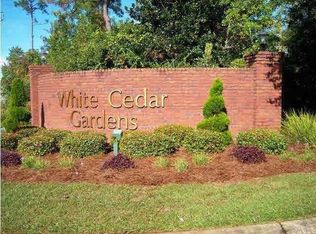
Welcome to your dream home in the prestigious White Cedar Gardens neighborhood—one of Pensacola’s premier communities. White Cedar Gardens offers a peaceful, upscale lifestyle with sidewalks, underground utilities, and HOA-maintained security cameras for added peace of mind. This all-brick beauty is perfectly positioned on a generous .45-acre lot, combining timeless curb appeal with modern comfort. Inside, the heart of the home is a spacious, well-appointed kitchen featuring rich wood cabinetry, solid surface countertops, stainless steel appliances, a wall oven, walk-in pantry, and center island—ideal for both everyday living and entertaining. The large family room with an electric fireplace offers a warm and inviting gathering space. This split 4-bedroom, 3-full-bath floor plan ensures privacy and functionality for families or guests. Double French doors lead to a spacious primary suite with private access to the screened Florida room. The en-suite bath is a luxurious retreat with another set of French doors, whirlpool tub, dual vanities, walk-in shower, private water closet, and an extra-large walk-in closet. Two additional bedrooms share a Jack-and-Jill bathroom, while a fourth bedroom is tucked away on the opposite side of the home—perfect for guests or a home office. Enjoy peaceful mornings or evening breezes in the screened Florida room, complete with tile flooring and tranquil views of the backyard. The side-entry two-car garage comes equipped with shelving and a freezer. Additional highlights include: Whole-house generator - Gutters with Leaf Filter protection -Termite bond - Sprinkler system - Washer and dryer convey - Roof (2022)- Water heater (2023) - Top-of-the-line Trane 20 SEER HVAC (2022) Centrally located near shopping, dining, and I-10, this home offers the convenience of city living with the serenity of a private retreat. Seller is offering a 1-year home warranty for added peace of mind. Don’t miss your opportunity to own this exceptional property.
Sold for $495,000
Street View
$495,000
1061 Black Walnut Trl, Pensacola, FL 32514
4beds
2,956sqft
Single Family Residence
Built in 2006
0.45 Acres Lot
$497,400 Zestimate®
$167/sqft
$2,782 Estimated rent
Home value
$497,400
$448,000 - $552,000
$2,782/mo
Zestimate® history
Owner options
List your home for rent
$2,782/mo
Rent Zestimate®
Find your next renter with Zillow Rental Manager. Plus, with online applications, you can quickly screen prospective tenants – for free.
$2,782/mo
Rent Zestimate®
Refinance and save
$3,678/mo
Est. payment
Refinancing to a lower rate could help reduce your monthly payments and save thousands over the life of the loan.
$3,678/mo
Est. payment
Explore your selling options
Work with a Zillow partner agent
Leverage their expertise and Zillow's premium Showcase listings to get your home seen by more buyers.
Get startedList with your own agent
Get your home in front of millions of buyers by listing it on Zillow.
Learn how to do itSell it yourself
Take full control of how buyers see your home on Zillow by listing For Sale by Owner (FSBO).
List your homeWhat's special
Electric fireplaceCenter islandLarge family roomSolid surface countertopsEn-suite bathJack-and-jill bathroomScreened florida room
Zillow last checked:
Listing updated:
Listed by:
Sandra Brown 850-607-3447,
Better Homes And Gardens Real Estate Main Street Properties
Bought with:
Charles Mier
Levin Rinke Realty
Source: PAR,MLS#: 664809
Facts & features
Interior
Bedrooms & bathrooms
- Bedrooms: 4
- Bathrooms: 3
- Full bathrooms: 3
Primary bedroom
- Level: First
- Area: 315
- Dimensions: 21 x 15
Kitchen
- Level: First
- Area: 165
- Dimensions: 15 x 11
Living room
- Level: First
- Area: 352
- Dimensions: 22 x 16
Heating
- Heat Pump
Cooling
- Central Air, Ceiling Fan(s)
Appliances
- Included: Gas Water Heater, Dryer, Washer, Built In Microwave, Dishwasher, Disposal, Refrigerator, Self Cleaning Oven, Oven
- Laundry: Inside, W/D Hookups
Features
- Baseboards, Ceiling Fan(s), Crown Molding, High Ceilings, High Speed Internet, Recessed Lighting, Sound System
- Flooring: Tile, Carpet, Laminate
- Doors: Insulated Doors, Storm Door(s)
- Windows: Double Pane Windows, Blinds, Drapery Rods
- Has basement: No
- Has fireplace: Yes
- Fireplace features: Electric
Interior area
- Total structure area: 2,956
- Total interior livable area: 2,956 sqft
Property
Parking
- Total spaces: 2
- Parking features: 2 Car Garage, Side Entrance, Garage Door Opener
- Garage spaces: 2
Features
- Levels: One
- Stories: 1
- Patio & porch: Porch, Screened
- Exterior features: Rain Gutters
- Pool features: None
- Fencing: Back Yard,Partial,Privacy
Lot
- Size: 0.45 Acres
- Features: Central Access, Sprinkler
Details
- Parcel number: 201s302000330001
- Zoning description: Res Single
Construction
Type & style
- Home type: SingleFamily
- Architectural style: Contemporary
- Property subtype: Single Family Residence
Materials
- Brick
- Foundation: Slab
- Roof: Shingle,Gable,Hip
Condition
- Resale
- New construction: No
- Year built: 2006
Details
- Warranty included: Yes
Utilities & green energy
- Electric: Copper Wiring
- Sewer: Public Sewer
- Water: Public
- Utilities for property: Cable Available, Underground Utilities
Community & HOA
Community
- Security: Smoke Detector(s)
- Subdivision: White Cedar Gardens
HOA
- Has HOA: Yes
- Services included: Association
- HOA fee: $450 annually
Location
- Region: Pensacola
Financial & listing details
- Price per square foot: $167/sqft
- Tax assessed value: $499,005
- Annual tax amount: $4,148
- Price range: $495K - $495K
- Date on market: 5/22/2025
- Cumulative days on market: 58 days
- Road surface type: Paved
Price history
| Date | Event | Price |
|---|---|---|
| 8/20/2025 | Sold | $495,000$167/sqft |
Source:  PAR #664809 Report a problem PAR #664809 Report a problem | ||
| 8/20/2025 | Pending sale | $495,000$167/sqft |
Source: PAR #664809 Report a problem | ||
| 7/20/2025 | Contingent | $495,000$167/sqft |
Source: PAR #664809 Report a problem | ||
| 7/20/2025 | Listed for sale | $495,000$167/sqft |
Source: PAR #664809 Report a problem | ||
| 7/20/2025 | Pending sale | $495,000$167/sqft |
Source: PAR #664809 Report a problem | ||
| 7/3/2025 | Price change | $495,000-3.9%$167/sqft |
Source: PAR #664809 Report a problem | ||
| 5/22/2025 | Listed for sale | $514,900+33.7%$174/sqft |
Source: PAR #664809 Report a problem | ||
| 3/11/2019 | Sold | $385,000-0.5%$130/sqft |
Source: PAR #547014 Report a problem | ||
| 1/4/2019 | Listed for sale | $387,000+12.9%$131/sqft |
Source: COASTAL REALTY EXPERTS #547014 Report a problem | ||
| 1/25/2015 | Listing removed | $342,900$116/sqft |
Source: Coldwell Banker United, Realtors #466665 Report a problem | ||
| 7/26/2014 | Listed for sale | $342,900-2%$116/sqft |
Source: COLDWELL BANKER UNITED, REALTORS #466665 Report a problem | ||
| 2/8/2012 | Listing removed | $349,800$118/sqft |
Source: Coldwell Banker United, Realtors #412945 Report a problem | ||
| 2/5/2011 | Price change | $349,800+1.5%$118/sqft |
Source: ODOM REALTY INC #402995 Report a problem | ||
| 1/30/2011 | Listed for sale | $344,800+8.3%$117/sqft |
Source: ODOM REALTY INC #402995 Report a problem | ||
| 5/19/2010 | Sold | $318,500$108/sqft |
Source: Public Record Report a problem | ||
| 1/23/2010 | Listing removed | $318,500$108/sqft |
Source: ERA LEGACY REALTY #379245 Report a problem | ||
| 1/13/2010 | Price change | $318,500-0.3%$108/sqft |
Source: ERA LEGACY REALTY #379245 Report a problem | ||
| 11/8/2009 | Listed for sale | $319,500-14.8%$108/sqft |
Source: ERA LEGACY REALTY #379245 Report a problem | ||
| 11/21/2008 | Listing removed | $375,000$127/sqft |
Source: Owner Report a problem | ||
| 5/24/2008 | Price change | $375,000-5.1%$127/sqft |
Source: Owner Report a problem | ||
| 3/1/2008 | Listed for sale | $395,000+4.6%$134/sqft |
Source: Owner Report a problem | ||
| 5/15/2006 | Sold | $377,700$128/sqft |
Source: Public Record Report a problem | ||
Public tax history
| Year | Property taxes | Tax assessment |
|---|---|---|
| 2024 | $4,148 +0.7% | $499,005 +4.1% |
| 2023 | $4,119 +2.3% | $479,540 +12% |
| 2022 | $4,028 -0.1% | $428,115 +23.6% |
| 2021 | $4,030 +3% | $346,503 +9.2% |
| 2020 | $3,915 +44.5% | $317,357 +5% |
| 2019 | $2,710 | $302,153 +35.6% |
| 2018 | $2,710 +0.1% | $222,901 +2.1% |
| 2017 | $2,707 +0.2% | $218,317 +2.1% |
| 2016 | $2,703 +0.7% | $213,827 +0.7% |
| 2015 | $2,685 | $212,341 +0.8% |
| 2014 | $2,685 | $210,656 +1.5% |
| 2013 | -- | $207,543 +1.7% |
| 2012 | -- | $204,074 +3% |
| 2011 | -- | $198,131 -22.8% |
| 2010 | -- | $256,662 -14.3% |
| 2009 | -- | $299,427 -8.6% |
| 2008 | -- | $327,427 -2.4% |
| 2007 | -- | $335,390 +344.2% |
| 2006 | -- | $75,500 +21.8% |
| 2005 | -- | $62,000 |
| 2004 | -- | $62,000 +42.5% |
| 2003 | -- | $43,500 +45% |
| 2002 | -- | $30,000 +432.9% |
| 2001 | -- | $5,630 |
Find assessor info on the county website
Neighborhood: 32514
Nearby homes
- $462,7004 bd3 ba2.6k sqft1057 Black Walnut Trl, Pensacola, FL 32514Off Market
- $549,9004 bd3 ba2.8k sqft1065 Black Walnut Trl, Pensacola, FL 32514Sold

- $497,0004 bd3 ba2.7k sqft1062 Black Walnut Trl, Pensacola, FL 32514Off Market

- $45,0000.356 Acres1069 Black Walnut Trl, Pensacola, FL 32514Sold
- $916,1004 bd3 ba3.4k sqft1053 Black Walnut Trl, Pensacola, FL 32514Off Market
- $707,6004 bd4 ba3.1k sqft1073 Black Walnut Trl, Pensacola, FL 32514Off Market
- $532,400-- bd11 ba2.9k sqft1048 Black Walnut Trl, Pensacola, FL 32514Off Market
- $627,900-- bd11 ba2.9k sqft1072 Black Walnut Trl, Pensacola, FL 32514Off Market
Nearby schools
GreatSchools rating
- 2/10Ensley Elementary SchoolGrades: PK-5Distance: 1 mi
- 4/10Ferry Pass Middle SchoolGrades: 6-8Distance: 2.1 mi
- 2/10Pine Forest High SchoolGrades: 9-12Distance: 4 mi
Schools provided by the listing agent
- Elementary: Ensley
- Middle: FERRY PASS
- High: Pine Forest
Source: PAR. This data may not be complete. We recommend contacting the local school district to confirm school assignments for this home.


Get pre-qualified for a loan
At Zillow Home Loans, we can pre-qualify you in as little as 5 minutes with no impact to your credit score.An equal housing lender. NMLS #10287.
Sell for more on Zillow
Get a Zillow Showcase℠ listing at no additional cost and you could sell for .
$497,400
2% more
+$9,948
With Zillow Showcase(estimated)
$507,348
- Florida
- Escambia County
- Pensacola
- 32514
- 1061 Black Walnut Trl
Nearby cities
Nearby neighborhoods
Nearby zip codes
Other Pensacola Topics
