Welcome to your dream home in the prestigious White Cedar Gardens neighborhood! Situated on a large 0.73-acre lot, this 4-bed/3-bath, custom-built home is the perfect blend of modern aesthetics and peaceful living. The timeless design with dormer window, side-entry garage, board & batten siding, and brick detail looks like it came straight out of Southern Living magazine! You’ll love the open floor plan, elevated ceilings, and wood-look tile floors that flow throughout the main living areas. The kitchen is a chef's dream with upgraded stainless steel appliances, including a gas cooktop, wall oven, range hood, French-door refrigerator, and more! An oversized island with plenty of seating, granite countertops, and soft-close all-wood cabinetry (with upgraded drawer base cabinets,) make this space ideal for cooking and entertaining. The home features a two-sided wood-burning fireplace (tiled from floor to ceiling,) connecting the living and dining areas, large windows, and a recently built, all-season Florida room allowing natural light to pour in and overlooking the lush backyard with serene green belt behind the property. The primary suite includes: a tray ceiling, a spacious closet, jetted tub, separate shower, and a water-closet outlet for a bidet. Two of the back bedrooms share a convenient en-suite bathroom. Another bedroom also has an interconnected bath, with hallway access. This energy-efficient home includes low-E glass windows, LED lighting throughout, and multiple air returns for balanced airflow. Additional features include a whole-house Generac generator (2022,) invisible dog fence, gutters w/ leaf-filter protection, and two water heaters. Centrally located in a well-kept neighborhood of custom homes, close to schools, shopping, hospitals and I-10, this property offers the convenience of city life with the tranquility of a private sanctuary. Don’t miss out on this exceptional home in one of Pensacola’s most sought-after locations. Schedule a tour today!
Sold for $549,900
$549,900
1065 Black Walnut Trl, Pensacola, FL 32514
4beds
2,819sqft
Single Family Residence
Built in 2019
0.73 Acres Lot
$552,200 Zestimate®
$195/sqft
$2,957 Estimated rent
Home value
$552,200
$491,000 - $618,000
$2,957/mo
Zestimate® history
Owner options
List your home for rent
$2,957/mo
Rent Zestimate®
Find your next renter with Zillow Rental Manager. Plus, with online applications, you can quickly screen prospective tenants – for free.
$2,957/mo
Rent Zestimate®
Refinance and save
$4,021/mo
Est. payment
Refinancing to a lower rate could help reduce your monthly payments and save thousands over the life of the loan.
$4,021/mo
Est. payment
Explore your selling options
Work with a Zillow partner agent
Leverage their expertise and Zillow's premium Showcase listings to get your home seen by more buyers.
Get startedList with your own agent
Get your home in front of millions of buyers by listing it on Zillow.
Learn how to do itSell it yourself
Take full control of how buyers see your home on Zillow by listing For Sale by Owner (FSBO).
List your homeWhat's special
Zillow last checked:
Listing updated:
Listed by:
Allison Brandt 850-530-1916,
Levin Rinke Realty
Bought with:
Brigette Brooks
Emerald Coast Realty Pros
Source: PAR,MLS#: 659340
Facts & features
Interior
Bedrooms & bathrooms
- Bedrooms: 4
- Bathrooms: 3
- Full bathrooms: 3
Rooms
- Room types: Sun Room
Primary bedroom
- Level: First
- Area: 350.17
- Dimensions: 15.92 x 22
Bedroom
- Level: First
- Area: 225.48
- Dimensions: 11.42 x 19.75
Bedroom 1
- Level: First
- Area: 148.75
- Dimensions: 12.75 x 11.67
Bedroom 2
- Level: First
- Area: 186.56
- Dimensions: 12.17 x 15.33
Bathroom
- Level: First
- Area: 53.81
- Dimensions: 10.25 x 5.25
Bathroom 1
- Level: First
- Area: 70.81
- Dimensions: 8.25 x 8.58
Dining room
- Level: First
- Area: 144.96
- Dimensions: 11.83 x 12.25
Kitchen
- Level: First
- Area: 301.35
- Dimensions: 21.92 x 13.75
Living room
- Level: First
- Area: 381.49
- Dimensions: 18.92 x 20.17
Heating
- Central, Fireplace(s)
Cooling
- Central Air, Ceiling Fan(s)
Appliances
- Included: Water Heater, Electric Water Heater, Built In Microwave, Dishwasher, Disposal, Refrigerator, Oven
- Laundry: Inside, W/D Hookups
Features
- Baseboards, Ceiling Fan(s), High Ceilings, High Speed Internet, Recessed Lighting
- Flooring: Tile, Carpet
- Doors: Insulated Doors
- Windows: Double Pane Windows, Blinds, Shutters
- Has basement: No
- Has fireplace: Yes
Interior area
- Total structure area: 2,819
- Total interior livable area: 2,819 sqft
Property
Parking
- Total spaces: 2
- Parking features: 2 Car Garage, Side Entrance, Garage Door Opener
- Garage spaces: 2
Features
- Levels: One
- Stories: 1
- Patio & porch: Porch, Screened
- Exterior features: Rain Gutters
- Pool features: None
- Fencing: Other
Lot
- Size: 0.73 Acres
- Features: Central Access, Sprinkler
Details
- Parcel number: 201s302000320001
- Zoning description: Res Single
Construction
Type & style
- Home type: SingleFamily
- Architectural style: Traditional
- Property subtype: Single Family Residence
Materials
- Frame
- Foundation: Slab
- Roof: Shingle,Hip
Condition
- Resale
- New construction: No
- Year built: 2019
Utilities & green energy
- Electric: Circuit Breakers, Copper Wiring
- Sewer: Public Sewer
- Water: Public
- Utilities for property: Cable Available
Green energy
- Energy efficient items: Insulation, Insulated Walls, Ridge Vent
Community & HOA
Community
- Security: Security System, Smoke Detector(s)
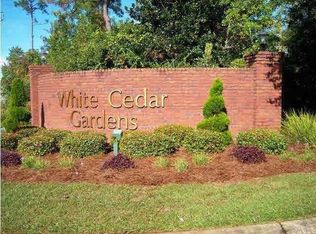
- Subdivision: White Cedar Gardens
HOA
- Has HOA: Yes
- Services included: Association
- HOA fee: $450 annually
Location
- Region: Pensacola
Financial & listing details
- Price per square foot: $195/sqft
- Tax assessed value: $538,709
- Annual tax amount: $3,811
- Price range: $549.9K - $549.9K
- Date on market: 2/19/2025
- Cumulative days on market: 23 days
- Road surface type: Paved
Price history
| Date | Event | Price |
|---|---|---|
| 5/30/2025 | Sold | $549,900$195/sqft |
Source:  PAR #659340 Report a problem PAR #659340 Report a problem | ||
| 5/28/2025 | Pending sale | $549,900$195/sqft |
Source: PAR #659340 Report a problem | ||
| 3/14/2025 | Contingent | $549,900$195/sqft |
Source: PAR #659340 Report a problem | ||
| 2/19/2025 | Listed for sale | $549,900-3.9%$195/sqft |
Source: PAR #659340 Report a problem | ||
| 1/4/2025 | Listing removed | $572,025$203/sqft |
Source: PAR #646525 Report a problem | ||
| 1/4/2025 | Price change | $572,025-0.5%$203/sqft |
Source: PAR #646525 Report a problem | ||
| 11/4/2024 | Price change | $574,900-4%$204/sqft |
Source: PAR #646525 Report a problem | ||
| 9/4/2024 | Price change | $599,000-1.8%$212/sqft |
Source: PAR #646525 Report a problem | ||
| 8/9/2024 | Listed for sale | $610,000$216/sqft |
Source: PAR #646525 Report a problem | ||
| 7/29/2024 | Listing removed | -- |
Source: PAR #646525 Report a problem | ||
| 7/8/2024 | Price change | $610,000-6%$216/sqft |
Source: PAR #646525 Report a problem | ||
| 6/28/2024 | Price change | $649,000-3.9%$230/sqft |
Source: PAR #646525 Report a problem | ||
| 5/30/2024 | Listed for sale | $675,000+63%$239/sqft |
Source: PAR #646525 Report a problem | ||
| 12/13/2019 | Sold | $414,000$147/sqft |
Source: PAR #559930 Report a problem | ||
| 8/29/2019 | Listed for sale | $414,000+654.1%$147/sqft |
Source: Pensacola Househunters, LLC #559930 Report a problem | ||
| 7/1/2016 | Listing removed | $54,900$19/sqft |
Source: XCELLENCE REALTY, INC. #483479 Report a problem | ||
| 2/17/2016 | Price change | $54,900-8.3%$19/sqft |
Source: XCELLENCE REALTY, INC. #483479 Report a problem | ||
| 6/18/2015 | Listed for sale | $59,900$21/sqft |
Source: XCELLENCE REALTY, INC. #483479 Report a problem | ||
Public tax history
| Year | Property taxes | Tax assessment |
|---|---|---|
| 2024 | $3,811 +0.8% | $538,709 +4.2% |
| 2023 | $3,782 +0.7% | $516,777 +12.2% |
| 2022 | $3,755 0% | $460,573 +24.2% |
| 2021 | $3,757 +2.9% | $370,946 +9.8% |
| 2020 | $3,649 +652.7% | $337,717 +887.5% |
| 2019 | $485 | $34,200 |
| 2018 | $485 -2% | $34,200 -10% |
| 2017 | $495 -11.6% | $38,000 |
| 2016 | $559 -1.6% | $38,000 |
| 2015 | $569 | $38,000 |
| 2014 | $569 | $38,000 |
| 2013 | -- | $38,000 -20% |
| 2012 | -- | $47,500 |
| 2011 | -- | $47,500 |
| 2010 | -- | $47,500 -33.3% |
| 2009 | -- | $71,250 |
| 2008 | -- | $71,250 -0.7% |
| 2007 | -- | $71,720 -5% |
| 2006 | -- | $75,500 +21.8% |
| 2005 | -- | $62,000 |
| 2004 | -- | $62,000 +6.9% |
| 2003 | -- | $58,000 +45% |
| 2002 | -- | $40,000 +610.5% |
| 2001 | -- | $5,630 |
Find assessor info on the county website
Neighborhood: 32514
Nearby homes
- $45,0000.356 Acres1069 Black Walnut Trl, Pensacola, FL 32514Sold
- $495,0004 bd3 ba2.9k sqft1061 Black Walnut Trl, Pensacola, FL 32514Sold
- $707,6004 bd4 ba3.1k sqft1073 Black Walnut Trl, Pensacola, FL 32514Off Market
- $720,800-- bd10 ba3.4k sqft8401 Chokecherry Ter, Pensacola, FL 32514Off Market
- $462,7004 bd3 ba2.6k sqft1057 Black Walnut Trl, Pensacola, FL 32514Off Market
- $497,0004 bd3 ba2.7k sqft1062 Black Walnut Trl, Pensacola, FL 32514Off Market
- $621,300-- bd11 ba2.9k sqft1072 Black Walnut Trl, Pensacola, FL 32514Off Market
- $557,3004 bd3 ba2.8k sqft8405 Chokecherry Ter, Pensacola, FL 32514Off Market
Nearby schools
GreatSchools rating
- 2/10Ensley Elementary SchoolGrades: PK-5Distance: 1 mi
- 4/10Ferry Pass Middle SchoolGrades: 6-8Distance: 2.1 mi
- 2/10Pine Forest High SchoolGrades: 9-12Distance: 4 mi
Schools provided by the listing agent
- Elementary: Ensley
- Middle: FERRY PASS
- High: Pine Forest
Source: PAR. This data may not be complete. We recommend contacting the local school district to confirm school assignments for this home.


Get pre-qualified for a loan
At Zillow Home Loans, we can pre-qualify you in as little as 5 minutes with no impact to your credit score.An equal housing lender. NMLS #10287.
Sell for more on Zillow
Get a Zillow Showcase℠ listing at no additional cost and you could sell for .
$552,200
2% more
+$11,044
With Zillow Showcase(estimated)
$563,244
- Florida
- Escambia County
- Pensacola
- 32514
- 1065 Black Walnut Trl
Nearby cities
Nearby neighborhoods
Nearby zip codes
Other Pensacola Topics
