Skip main navigation
Sold for $1,275,000
  • $1,275,000

    1061 Clay Avenue, Pelham, NY 10803

    3beds
    2,086sqft
    Single Family Residence, Residential
    Built in 1948
    0.34 Acres Lot
    $1,275,500 Zestimate®
    $611/sqft
    $7,664 Estimated rent

    Home value

    $1,275,500

    $1.16M - $1.40M

    $7,664/mo

    Zestimate® history
    Loading
    Loading...

    Owner options

    List your home for rent

    $7,664/mo

    Rent Zestimate®

    Find your next renter with Zillow Rental Manager. Plus, with online applications, you can quickly screen prospective tenants – for free.

    Learn more

    $7,664/mo

    Rent Zestimate®

    Refinance and save

    $8,395/mo

    Est. payment

    Refinancing to a lower rate could help reduce your monthly payments and save thousands over the life of the loan.

    See today's rates

    $8,395/mo

    Est. payment

    Explore your selling options

    Work with a Zillow partner agent

    Leverage their expertise and Zillow's premium Showcase listings to get your home seen by more buyers.

    Get started

    List with your own agent

    Get your home in front of millions of buyers by listing it on Zillow.

    Learn how to do it

    Sell it yourself

    Take full control of how buyers see your home on Zillow by listing For Sale by Owner (FSBO).

    List your home

    What's special

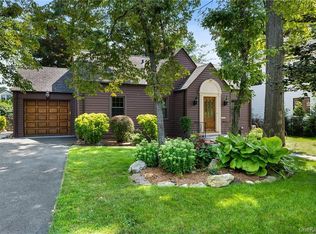
    Welcome to this charming Cape Cod home in desirable Pelham Manor, offering storybook curb appeal and a surprisingly spacious layout. Set on an oversized lot, this 3-bedroom, 2.5-bath residence features a warm and inviting living room with fireplace, formal dining room, and a refreshed kitchen with a cozy breakfast nook. An additional living room with a second fireplace opens through sliding glass doors to an impressive 48-foot deck, and the primary bedroom suite also enjoys private deck access through its own sliding glass doors—perfect for seamless indoor-outdoor living and entertaining. The first floor includes the spacious primary bedroom suite along with an additional generously sized bedroom, while the second level offers a private third bedroom with its own half bath. Thoughtful details such as skylights, charming built-ins, and abundant natural light enhance the home’s character throughout. The lower level provides ample storage and laundry space. Step outside to a large, flat backyard complete with a fire pit—ideal for gatherings, play, or quiet evenings under the stars. A deep driveway leads to a one-car garage, adding to the home’s convenience. A truly special property blending timeless charm, comfort, and space in sought-after Pelham Manor.

    Zillow last checked:

    Listing updated:

    Listed by:

    Marina Kolmer 917-562-5485,

    William Raveis Real Estate 914-723-1331,

    Clarissa Rosado-Diaz 646-548-4415,

    William Raveis Real Estate

    Bought with:

    Clarissa Rosado-Diaz, 40RO1047398

    William Raveis Real Estate

    Source: OneKey® MLS as distributed by MLS GRID,MLS#: 992543MLS Logo

    Facts & features

    Interior

    Bedrooms & bathrooms
    • Bedrooms: 3
    • Bathrooms: 3
    • Full bathrooms: 2
    • 1/2 bathrooms: 1
    Heating
    • Natural Gas
    Cooling
    • Wall/Window Unit(s)
    Appliances
    • Included: Dishwasher, Dryer, Gas Range, Microwave, Refrigerator, Washer, Gas Water Heater
    • Laundry: In Basement
    Features
    • First Floor Bedroom, First Floor Full Bath, Built-in Features, Ceiling Fan(s), Chandelier, Eat-in Kitchen, Formal Dining, Primary Bathroom, Master Downstairs, Recessed Lighting
    • Flooring: Carpet, Hardwood, Laminate, Tile
    • Basement: Unfinished
    • Attic: Finished
    • Number of fireplaces: 2
    • Fireplace features: Family Room, Living Room
    Interior area
    • Total structure area: 2,317
    • Total interior livable area: 2,086 sqft

    Property

    Parking
    • Total spaces: 1
    • Parking features: Driveway, Garage
    • Garage spaces: 1
    • Has uncovered spaces: Yes
    Features
    • Levels: One and One Half
    • Patio & porch: Deck
    Lot
    • Size: 0.34 Acres
    • Features: Back Yard, Front Yard, Level, Near School, See Remarks
    Details
    • Parcel number: 4405167037000010000050
    • Special conditions: None

    Construction

    Type & style
    • Home type: SingleFamily
    • Architectural style: Cape Cod
    • Property subtype: Single Family Residence, Residential
    Materials
    • Stucco
    Condition
    • Year built: 1948

    Utilities & green energy

    • Sewer: Public Sewer
    • Water: Public
    • Utilities for property: Cable Available, Electricity Connected, Natural Gas Connected, Sewer Connected, Trash Collection Public, Water Connected

    Community & HOA

    HOA
    • Has HOA: No
    Location
    • Region: Pelham

    Financial & listing details

    • Price per square foot: $611/sqft
    • Tax assessed value: $999,000
    • Annual tax amount: $24,854
    • Date on market: 5/1/2026
    • Cumulative days on market: 5 days
    • Listing agreement: Exclusive Right To Sell
    • Listing terms: Cash,Conventional
    • Electric utility on property: Yes

    Price history

    DateEventPrice
    7/8/2026Sold$1,275,000+13.3%$611/sqft
    Source: OneKey® MLS as distributed by MLS GRID #992543 Report a problem
    5/20/2026Pending sale$1,125,000$539/sqft
    Source: OneKey® MLS as distributed by MLS GRID #992543 Report a problem
    5/6/2026Listing removed$1,125,000$539/sqft
    Source: OneKey® MLS as distributed by MLS GRID #992543 Report a problem
    5/1/2026Listed for sale$1,125,000+312.8%$539/sqft
    Source: OneKey® MLS as distributed by MLS GRID #992543 Report a problem
    12/26/1997Sold$272,500$131/sqft
    Source: Agent Provided Report a problem

    Public tax history

    YearProperty taxesTax assessment
    2025-- $999,000 +4%
    2024-- $961,000 +5%
    2023-- $915,000 +7%
    2022-- $855,500 +9%
    2021-- $785,000
    2020-- $785,000 +3.8%
    2019-- $756,000 +5%
    2018-- $720,000 +4.3%
    2017-- $690,000 +5.2%
    2016-- $656,000 +5%
    2015-- $625,000 +3.3%
    2014-- $605,000 +2.5%
    2013-- $590,000 -1.7%
    2012-- $600,000 -3.2%
    2011-- $620,000
    2010-- $620,000 -4.6%
    2009-- $650,000
    2008-- $650,000 +3.2%
    2007-- $630,000 +4%
    2006-- $606,000 +10%
    2005-- $551,100 +16%
    2004-- $475,100 +6%
    2003-- $448,200 +12%
    2002-- $400,200 +19%
    2001-- $336,300 +11%
    2000-- $303,000 +11.2%
    1999-- $272,500
    Find assessor info on the county website

    Neighborhood: Pelham Manor

    Nearby schools

    GreatSchools rating
    Schools provided by the listing agent
    • Elementary: Prospect Hill
    • Middle: Pelham Middle School
    • High: Pelham Memorial High School

    Source: OneKey® MLS as distributed by MLS GRID. This data may not be complete. We recommend contacting the local school district to confirm school assignments for this home.

    Get a cash offer in 3 minutes
    Find out how much your home could sell for in as little as 3 minutes with a no-obligation cash offer.
    Estimated market value
    $1,275,500
    Get a cash offer in 3 minutes
    Find out how much your home could sell for in as little as 3 minutes with a no-obligation cash offer.
    Estimated market value
    $1,275,500