Skip main navigation
Sold for $999,000
  • $999,000

    78 Oak Lane, Pelham, NY 10803

    3beds
    1,913sqft
    Single Family Residence, Residential
    Built in 1948
    8,686 Square Feet Lot
    $1,164,100 Zestimate®
    $522/sqft
    $5,819 Estimated rent

    Home value

    $1,164,100

    $1.11M - $1.22M

    $5,819/mo

    Zestimate® history
    Loading
    Loading...

    Owner options

    List your home for rent

    $5,819/mo

    Rent Zestimate®

    Find your next renter with Zillow Rental Manager. Plus, with online applications, you can quickly screen prospective tenants – for free.

    Learn more

    $5,819/mo

    Rent Zestimate®

    Refinance and save

    $6,619/mo

    Est. payment

    Refinancing to a lower rate could help reduce your monthly payments and save thousands over the life of the loan.

    See today's rates

    $6,619/mo

    Est. payment

    Explore your selling options

    Work with a Zillow partner agent

    Leverage their expertise and Zillow's premium Showcase listings to get your home seen by more buyers.

    Get started

    List with your own agent

    Get your home in front of millions of buyers by listing it on Zillow.

    Learn how to do it

    Sell it yourself

    Take full control of how buyers see your home on Zillow by listing For Sale by Owner (FSBO).

    List your home

    What's special

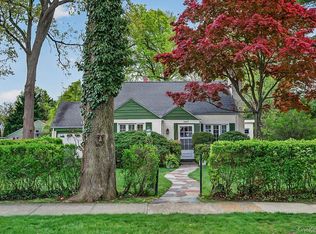
    Stone walkwayUnfinished but well-kept basementHardwood floors
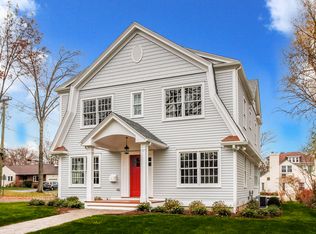
    Picturesque 3 Bed, 2 Bath Pelham Manor Home Overlooking Prospect Hill Elementary & Park. Easy living on 1 level. Walk Into Your Home Via The Garage Or Front Door Which Has A Stone Walkway. Once Inside You'll Find A Living Room W/Fireplace, Hardwood Floors, A Dining Room With Access To The Back Deck & A Kitchen. Plus On The 1st Level You'll Find A Primary Suite Overlooking The Backyard, 2 More Bedrooms & Another Bathroom. From The 1st Level You Can Either Go To The Unfinished But Well-Kept Basement or You Can Head Upstairs Where You Will Find A Wide Open Area Perfect For Another Bedroom, An Artist Studio, Home Office Or Recreational Room. This Home Has Easy Access To The Hutch, I-95 & Is A Hop & A Skip From Metro North.

    Zillow last checked:

    Listing updated:

    Listed by:

    Donna Materasso 914-523-2833,

    ERA Insite Realty Services 914-337-0900,

    Lorei Kwok 914-222-1232,

    ERA Insite Realty Services

    Bought with:

    Simona Beldiman, 10401320832

    Meridian Realty Consultants

    Source: OneKey® MLS as distributed by MLS GRID,MLS#: 845386MLS Logo

    Facts & features

    Interior

    Bedrooms & bathrooms
    • Bedrooms: 3
    • Bathrooms: 2
    • Full bathrooms: 2
    Other
    • Description: Entry w/2Guest closets
    • Level: First
    Other
    • Description: Updated Kitchen w/new stove, refrigerator and dishwasher
    • Level: First
    Other
    • Description: Formal Dining Room w/SGD to deck
    • Level: First
    Other
    • Description: Living Room w/Fireplce
    • Level: First
    Other
    • Description: Primary bedroom w/custom walk-in closet
    • Level: First
    Other
    • Description: Primary Bath
    • Level: First
    Other
    • Description: Bedroom
    • Level: First
    Other
    • Description: Bedroom
    • Level: First
    Other
    • Description: Full Bath
    • Level: First
    Other
    • Description: 2 Hall Closets
    • Level: First
    Other
    • Description: Finished Attic w/heat & A/C (4th Bedroom, Office)
    • Level: Second
    Other
    • Description: Full w/washer/Dryer and Plenty of storage
    • Level: Lower
    Other
    • Description: Attached garage
    • Level: First
    Heating
    • Baseboard
    Cooling
    • Central Air
    Appliances
    • Included: Dishwasher, Dryer, Microwave, Refrigerator, Washer, Gas Water Heater
    Features
    • First Floor Bedroom, First Floor Full Bath, Formal Dining, Storage
    • Flooring: Hardwood
    • Basement: Full,Storage Space
    • Attic: Finished
    • Number of fireplaces: 1
    Interior area
    • Total structure area: 1,913
    • Total interior livable area: 1,913 sqft

    Property

    Parking
    • Total spaces: 2
    • Parking features: Attached, Driveway
    • Garage spaces: 1
    • Has uncovered spaces: Yes
    Features
    • Levels: Two
    • Patio & porch: Deck
    Lot
    • Size: 8,686 sqft
    • Dimensions: 69 x 125
    • Features: Level, Near Public Transit, Near School, Near Shops
    Details
    • Parcel number: 4405166044000010000013
    • Special conditions: None

    Construction

    Type & style
    • Home type: SingleFamily
    • Architectural style: Cape Cod
    • Property subtype: Single Family Residence, Residential
    Condition
    • Year built: 1948
    • Major remodel year: 1948

    Utilities & green energy

    • Sewer: Public Sewer
    • Water: Public
    • Utilities for property: Trash Collection Public

    Community & neighborhood

    Location
    • Region: Pelham

    Other

    Other facts
    • Listing agreement: Exclusive Right To Sell

    Price history

    DateEventPrice
    2/3/2026Sold$999,000-16.1%$522/sqft
    Source: OneKey® MLS as distributed by MLS GRID #845386 Report a problem
    10/30/2025Pending sale$1,190,000$622/sqft
    Source: OneKey® MLS as distributed by MLS GRID #845386 Report a problem
    10/8/2025Price change$1,190,000-4.8%$622/sqft
    Source: OneKey® MLS as distributed by MLS GRID #845386 Report a problem
    8/6/2025Listed for sale$1,250,000+338.6%$653/sqft
    Source: OneKey® MLS as distributed by MLS GRID #845386 Report a problem
    11/18/2022Listed for rent$6,500$3/sqft
    Source: Zillow Rental Manager Report a problem
    9/26/2021Listing removed--
    Source: Zillow Rental Manager Report a problem
    8/26/2021Listed for rent$6,500$3/sqft
    Source: Zillow Rental Manager Report a problem
    5/22/1996Sold$285,000$149/sqft
    Source: Public Record Report a problem

    Public tax history

    YearProperty taxesTax assessment
    2025-- $956,000 +4%
    2024-- $919,000 +5%
    2023-- $875,000 +7%
    2022-- $817,500 +9%
    2021-- $750,000
    2020-- $750,000 +4.2%
    2019-- $720,000 +2.1%
    2018-- $705,000 +3.7%
    2017-- $680,000 +4.6%
    2016-- $650,000 +2.4%
    2015-- $635,000 +4.1%
    2014-- $610,000 +1.7%
    2013-- $600,000 -4%
    2012-- $625,000 -5%
    2011-- $658,000 -6%
    2010-- $700,000
    2009-- $700,000
    2008-- $700,000 +2.9%
    2007-- $680,000 +4.5%
    2006-- $651,000 +10%
    2005-- $591,600

    Find assessor info on the county website

    Neighborhood: Pelham Manor

    Nearby schools

    GreatSchools rating
    Schools provided by the listing agent
    • Elementary: Prospect Hill
    • Middle: Pelham Middle School
    • High: Pelham Memorial High School

    Source: OneKey® MLS as distributed by MLS GRID. This data may not be complete. We recommend contacting the local school district to confirm school assignments for this home.

    Get a cash offer in 3 minutes
    Find out how much your home could sell for in as little as 3 minutes with a no-obligation cash offer.
    Estimated market value
    $1,164,100
    Get a cash offer in 3 minutes
    Find out how much your home could sell for in as little as 3 minutes with a no-obligation cash offer.
    Estimated market value
    $1,164,100