Skip main navigation
Off market
  • $405,700

    1061 Corie Crest Dr, Boiling Springs, SC 29316

    4beds
    2,588sqft
    SingleFamily
    Built in 2005
    0.61 Acres Lot
    $405,700 Zestimate®
    $157/sqft
    $2,351 Estimated rent

    Home value

    $405,700

    $385,000 - $430,000

    $2,351/mo

    Zestimate® history
    Loading
    Loading...

    Owner options

    List your home for rent

    $2,351/mo

    Rent Zestimate®

    Find your next renter with Zillow Rental Manager. Plus, with online applications, you can quickly screen prospective tenants – for free.

    Learn more

    $2,351/mo

    Rent Zestimate®

    Refinance and save

    $2,391/mo

    Est. payment

    Refinancing to a lower rate could help reduce your monthly payments and save thousands over the life of the loan.

    See today's rates

    $2,391/mo

    Est. payment

    Explore your selling options

    Work with a Zillow partner agent

    Leverage their expertise and Zillow's premium Showcase listings to get your home seen by more buyers.

    Get started

    List with your own agent

    Get your home in front of millions of buyers by listing it on Zillow.

    Learn how to do it

    Sell it yourself

    Take full control of how buyers see your home on Zillow by listing For Sale by Owner (FSBO).

    List your home

    What's special

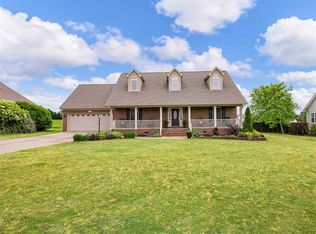
    SUPER MOTIVATED SELLERS - For full details on this home, Watch the 3D-Home Virtual Tour!!! ------------------------------------------------------------------------ A short distance away from all award-winning District 2 schools, this home sits on an elegant and peaceful community of only 35 houses. A great location for commuting between Spartanburg and Boiling Springs, easy access to Interstates. >>> Three ample bedrooms and two full baths and a bonus/bedroom with its own half bath, are some of the many features this Cape Cod style home can provide to a large family. The property is surrounded by a well built and sturdy privacy fence which will allow your pets to have fun in the backyard without disturbing neighbors. A large and comfortable screen porch with door access off the kitchen or den allows to enjoy that morning coffee or just relax overlooking your huge backyard. >>> Plenty of storage space throughout the entire house and also a two car garage has extra room for storage. >>> Spacious formal dining-room - You will have Hardwood floors on main floor throughout, updated kitchen with under mount cabinet lighting and LED lighting , the everlasting solid surface Silestones countertops and bar area allow you to graciously entertain guests and family. The kitchen opens to the living room that features cathedral ceilings and a gas fireplace below the wooden cabinet which accommodates the state of the art security system which is included, with special cameras indoors and outdoors. >>> The master bathroom is graciously decorated featuring his and her walk-in closets along with dual vanities, a stand up shower and a whirlpool/jet tub. Hidden Facts about this home: 40 Ton Pit, installed to enhance septic tank functionality; 2 Sum Pumps w/40 gl. buckets to automatically activate if any standing water was detected; Vapor barrier across entire crawl-space.

    This property is off market, which means it's not currently listed for sale or rent on Zillow. This may be different from what's available on other websites or public sources.

    Facts & features

    Interior

    Bedrooms & bathrooms
    • Bedrooms: 4
    • Bathrooms: 3
    • Full bathrooms: 2
    • 1/2 bathrooms: 1
    Heating
    • Heat pump, Electric, Gas, Propane / Butane
    Cooling
    • Central
    Appliances
    • Included: Dishwasher, Dryer, Microwave, Refrigerator, Washer
    Features
    • Open Floor Plan, Security Alarm, Smoke Detector, Gas Logs, Utility Sink, Electric Garage Door, Fan - Ceiling, Window Trtmnts-All Remain, Ceilings-Blown, Attic Stairs-Disappearing, Ceilings-Smooth, Ceilings-Some 9 Ft +, Ceilings-Trey, Countertops-Solid Surface, Tub - Whirlpool
    • Flooring: Tile, Carpet, Hardwood
    • Has fireplace: Yes
    • Furnished: Yes
    Interior area
    • Total interior livable area: 2,588 sqft

    Property

    Parking
    • Parking features: Carport, Garage - Attached
    Features
    • Exterior features: Vinyl, Brick
    • Has view: Yes
    • View description: Mountain
    Lot
    • Size: 0.61 Acres
    Details
    • Parcel number: 2310003916

    Construction

    Type & style
    • Home type: SingleFamily
    Materials
    • Other
    • Foundation: Other
    • Roof: Composition
    Condition
    • Year built: 2005

    Utilities & green energy

    • Sewer: Septic Tank

    Community & HOA

    HOA
    • Has HOA: Yes
    • HOA fee: $13 monthly
    Location
    • Region: Boiling Springs

    Financial & listing details

    • Price per square foot: $157/sqft
    • Tax assessed value: $316,100

    Price history

    DateEventPrice
    10/26/2017Sold$243,500$94/sqft
    Source: Public Record Report a problem
    7/21/2017Sold$243,500$94/sqft
    Source: Greater Greenville AOR #1336920 Report a problem
    6/20/2017Pending sale$243,500$94/sqft
    Source: Spartanburg #240723 Report a problem
    6/15/2017Price change$243,500-2.6%$94/sqft
    Source: Spartanburg #240723 Report a problem
    5/6/2017Price change$250,000-1.2%$97/sqft
    Source: Spartanburg #240723 Report a problem
    4/15/2017Price change$253,000-1.6%$98/sqft
    Source: Keller Williams - Spartanburg #240723 Report a problem
    3/13/2017Price change$257,000-0.3%$99/sqft
    Source: Keller Williams - Spartanburg #240723 Report a problem
    2/3/2017Price change$257,900+1.2%$100/sqft
    Source: Keller Williams - Spartanburg #240723 Report a problem
    10/24/2016Price change$254,900-0.8%$98/sqft
    Source: ALLEN & ASSOCIATES, LLC #237003 Report a problem
    8/2/2016Listed for sale$256,900+114.1%$99/sqft
    Source: ALLEN & ASSOCIATES, LLC #237003 Report a problem
    6/17/2014Sold$120,000-39.4%$46/sqft
    Source: Public Record Report a problem
    6/29/2012Sold$198,000-7.9%$77/sqft
    Source: Public Record Report a problem
    5/27/2012Price change$214,900-4.5%$83/sqft
    Source: RE/MAX REALTY ASSOCIATES #200539 Report a problem
    2/16/2012Listed for sale$225,000+4.2%$87/sqft
    Source: RE/MAX REALTY ASSOCIATES #200539 Report a problem
    12/12/2006Sold$215,900$83/sqft
    Source: Public Record Report a problem

    Public tax history

    YearProperty taxesTax assessment
    2025-- $11,201
    2024$1,470 -16.5%$11,201
    2023$1,760 $11,201 +15%
    2022-- $9,740
    2021-- $9,740
    2020-- $9,740
    2019-- $9,740
    2018$1,520 $9,740 +25.3%
    2017$1,520 +23.8%$7,772
    2016$1,228 -0.7%$7,772
    2015$1,236 +0.6%$7,772
    2014$1,229 $7,772 -33.3%
    2013-- $11,658
    2012-- --
    2011-- $7,916 -2.6%
    2010-- $8,128
    2009-- $8,128
    2008-- $8,128 +441.9%
    2006-- $1,500
    Find assessor info on the county website

    Neighborhood: 29316

    Nearby schools

    GreatSchools rating
    Schools provided by the listing agent
    • Elementary: 2-Carlisle
    • Middle: 2-Rainbow Lake Middle School
    • High: 2-Boiling Springs
    • District: 2

    Source: The MLS. This data may not be complete. We recommend contacting the local school district to confirm school assignments for this home.

    Get a cash offer in 3 minutes
    Find out how much your home could sell for in as little as 3 minutes with a no-obligation cash offer.
    Estimated market value
    $405,700
    Get a cash offer in 3 minutes
    Find out how much your home could sell for in as little as 3 minutes with a no-obligation cash offer.
    Estimated market value
    $405,700