Located in the desirable Corie Crest neighborhood in Boiling Springs, this inviting home pairs beautiful curb appeal with a spacious split-bedroom floor plan and outdoor spaces made for relaxing and entertaining. Step inside to find new hardwood floors in the living room, where a raised ceiling, gas log fireplace, and large built-in bookcase create a warm, welcoming gathering space. Just off the kitchen, the formal dining room is ready for everything from casual dinners to holiday celebrations. The spacious owner's suite offers a comfortable retreat with a raised ceiling, double vanities, a separate shower, and a jetted tub. A walk-in laundry room with a sink adds everyday convenience, while the flex room features its own half bath, closet, and attic access, giving you flexibility to suit your needs. Enjoy morning coffee on the screened-in porch, dinner on the deck, and afternoons in the spacious, fenced backyard. With room to gather and space to unwind, this Corie Crest home is one you'll want to experience in person. Schedule your private showing today!
Active
$380,000
1062 Corie Crest Dr, Boiling Springs, SC 29316
3beds
2,181sqft
Single Family Residence
Built in 2008
0.6 Acres Lot
$371,700 Zestimate®
$174/sqft
$15/mo HOA
What's special
Gas log fireplaceJetted tubScreened-in porchSpacious split-bedroom floor planLarge built-in bookcaseSpacious fenced backyardBeautiful curb appeal
- 4 days
- 417
- 74
Likely to sell faster than
Zillow last checked:
Listing updated:
Listed by:
Hela Akkary 864-497-7002,
Coldwell Banker Caine Real Est
Source: SAR as distributed by MLS GRID,MLS#: 343778
Facts & features
Interior
Bedrooms & bathrooms
- Bedrooms: 3
- Bathrooms: 3
- Full bathrooms: 2
- 1/2 bathrooms: 1
- Main level bedrooms: 3
Rooms
- Room types: Bonus
Primary bedroom
- Area: 224
- Dimensions: 14x16
Bedroom 2
- Area: 144
- Dimensions: 12x12
Bedroom 3
- Area: 156
- Dimensions: 12x13
Bonus room
- Area: 168
- Dimensions: 12x14
Dining room
- Area: 132
- Dimensions: 11x12
Great room
- Area: 180
- Dimensions: 15x12
Kitchen
- Area: 144
- Dimensions: 12x12
Heating
- Heat Pump, Electricity
Cooling
- Heat Pump, Electricity
Appliances
- Included: Electric Cooktop, Dishwasher, Dryer, Microwave, Electric Range, Refrigerator, Washer, Electric Water Heater
- Laundry: 1st Floor
Features
- Bookcases, Open Floorplan, Split Bedroom Plan
- Flooring: Hardwood
- Windows: Insulated Windows
- Has basement: No
- Attic: Storage
- Number of fireplaces: 1
Interior area
- Total interior livable area: 2,181 sqft
- Finished area above ground: 2,181
- Finished area below ground: 0
Property
Parking
- Total spaces: 2
- Parking features: Attached, 2 Car Attached, Garage Door Opener, Garage, Attached Garage
- Attached garage spaces: 2
- Has uncovered spaces: Yes
Features
- Levels: One
- Stories: 1
- Patio & porch: Deck, Porch, Screened
- Exterior features: Aluminum/Vinyl Trim
- Fencing: Fenced
Lot
- Size: 0.6 Acres
- Features: Level
- Topography: Level
Details
- Parcel number: 2310003929
Construction
Type & style
- Home type: SingleFamily
- Architectural style: Traditional
- Property subtype: Single Family Residence
Materials
- Brick Veneer, Vinyl Siding
- Foundation: Crawl Space
- Roof: Architectural
Condition
- New construction: No
- Year built: 2008
Utilities & green energy
- Electric: Duke
- Sewer: Septic Tank
- Water: Public, SPBG
Community & HOA
Community
- Features: Street Lights
- Subdivision: Corie Crest
HOA
- Has HOA: Yes
- Amenities included: Street Lights
- HOA fee: $175 annually
Location
- Region: Boiling Springs
Financial & listing details
- Price per square foot: $174/sqft
- Tax assessed value: $307,500
- Annual tax amount: $6,465
- Date on market: 11/16/2026
Estimated market value
$371,700
$353,000 - $390,000
$2,267/mo
Price history
| Date | Event | Price |
|---|---|---|
| 11/16/2026 | Listed for sale | $380,000+31.1%$174/sqft |
Source:  SAR as distributed by MLS GRID #343778 Report a problem | ||
| 6/11/2023 | Listing removed | -- |
Source: SAR as distributed by MLS GRID #279636 Report a problem | ||
| 12/1/2021 | Listing removed | $289,900-3.3%$133/sqft |
Source: SAR as distributed by MLS GRID #279636 Report a problem | ||
| 6/10/2021 | Sold | $299,900+3.4%$138/sqft |
Source: SAR as distributed by MLS GRID #279636 Report a problem | ||
| 5/14/2021 | Pending sale | $289,900$133/sqft |
Source: SAR as distributed by MLS GRID #279636 Report a problem | ||
| 5/13/2021 | Listed for sale | $289,900$133/sqft |
Source: SAR as distributed by MLS GRID #279636 Report a problem | ||
| 4/12/2021 | Pending sale | $289,900$133/sqft |
Source: SAR as distributed by MLS GRID #279636 Report a problem | ||
| 4/9/2021 | Listed for sale | $289,900+20.8%$133/sqft |
Source: SAR as distributed by MLS GRID #279636 Report a problem | ||
| 6/29/2017 | Sold | $239,900$110/sqft |
Source: SAR as distributed by MLS GRID #243422 Report a problem | ||
| 5/18/2017 | Listed for sale | $239,900+11.3%$110/sqft |
Source: CENTURY 21 BLACKWELL & CO., REALTY, INC.-2 #243422 Report a problem | ||
| 6/16/2008 | Sold | $215,500+683.6%$99/sqft |
Source: Public Record Report a problem | ||
| 4/27/2007 | Sold | $27,500$13/sqft |
Source: Public Record Report a problem | ||
Public tax history
| Year | Property taxes | Tax assessment |
|---|---|---|
| 2025 | -- | $18,450 |
| 2024 | $6,417 +0.3% | $18,450 |
| 2023 | $6,395 | $18,450 +2.5% |
| 2022 | -- | $17,994 +87.5% |
| 2021 | -- | $9,596 |
| 2020 | -- | $9,596 |
| 2019 | -- | $9,596 |
| 2018 | $1,499 | $9,596 +20.5% |
| 2017 | $1,499 +19.3% | $7,964 |
| 2016 | $1,257 -0.7% | $7,964 |
| 2015 | $1,265 +0.6% | $7,964 |
| 2014 | $1,258 | $7,964 |
| 2013 | -- | $7,964 |
| 2012 | -- | -- |
| 2011 | -- | $8,460 |
| 2010 | -- | $8,460 |
| 2009 | -- | $8,460 |
| 2008 | -- | $8,460 +3425% |
| 2006 | -- | $240 |
Find assessor info on the county website
Monthly payment
Est. payment
Payment breakdown
Explore the cost of this home by adjusting the details. Changes won't be saved.Climate risks
Neighborhood: 29316
Nearby schools
Schools provided by the listing agent
- Elementary: 2-Carlisle
- Middle: 2-Rainbow Lake Middle School
- High: 2-Boiling Springs
Source: SAR as distributed by MLS GRID. This data may not be complete. We recommend contacting the local school district to confirm school assignments for this home.
- $341,0003 bd2 ba2.1k sqft1071 Corie Crest Dr, Boiling Springs, SC 29316Off Market
- $393,5003 bd2 ba2k sqft1066 Corie Crest Dr, Boiling Springs, SC 29316Off Market
- $393,2004 bd3 ba1.8k sqft1058 Corie Crest Dr, Boiling Springs, SC 29316Off Market
- $349,2003 bd3 ba2k sqft1058 Corie Crst, Boiling Springs, SC 29316Off Market
Similar homes
- $385,0004 bd3 ba2k sqft1080 Corie Crest Dr, Boiling Springs, SC 29316For Sale
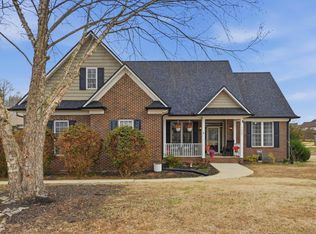 MLS ID #1605388, Kristi Merritt, EXP Realty LLC. Greater Greenville AOR
- $370,0003 bd3 ba2k sqft121 Lewis Burnett Dr, Boiling Springs, SC 29316For Sale
 MLS ID #343684, Pam D Harrison, KELLER WILLIAMS REALTY. SAR as distributed by MLS GRID
- $488,9504 bd3 ba2.2k sqft184 Blease Horton Rd, Boiling Springs, SC 29316New Construction
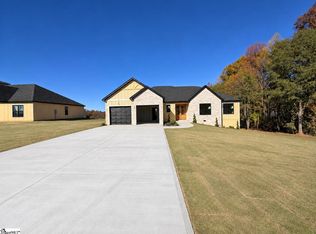 MLS ID #1609498, Dina Napechnik, Shulikov Realty & Associates. Greater Greenville AOR
- $299,9003 bd2 ba1.4k sqft5515 Parris Bridge Rd, Boiling Springs, SC 29316For Sale
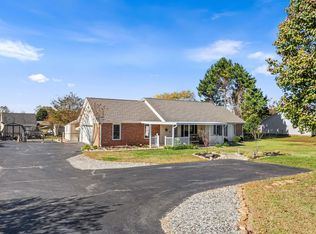 MLS ID #343752, Robert Turchetta, Brand Name Real Estate Upstate. SAR as distributed by MLS GRID
