Welcome to 608 Mandeville Drive, a beautifully designed home situated on a spacious over half an acre corner lot in the desirable Shaftsbury community of Boiling Springs. This 4-bedroom, 2-bath home offers a thoughtfully designed split-bedroom floor plan with plenty of space for both everyday living and entertaining. Step inside to a welcoming great room featuring a fireplace and detailed ceiling accents. The kitchen offers custom cabinetry, stainless steel appliances, ceramic tile flooring and a comfortable breakfast area, while the formal dining room showcases hardwood floors, crown molding and chair rail detailing. The spacious primary suite features a walk-in closet and an ensuite bath complete with dual sinks, separate shower and jetted tub. Two additional bedrooms are located on the opposite side of the home for added privacy. Upstairs, the large extra bedroom with a closet provides flexible space for a home office, media room, playroom or potential fourth bedroom. Outside, enjoy the generous corner lot, front porch and rear deck, along with an attached two-car garage with side/rear entry. Conveniently located in Boiling Springs with easy access to shopping, dining and everyday amenities, 608 Mandeville Drive offers space, character and versatility inside and out.
Active
$349,900
608 Mandeville Dr, Boiling Springs, SC 29316
4beds
2,074sqft
Single Family Residence
Built in 2009
0.57 Acres Lot
$343,500 Zestimate®
$169/sqft
$10/mo HOA
What's special
Rear deckFront porchStainless steel appliancesWelcoming great roomComfortable breakfast areaHardwood floorsDetailed ceiling accents
- 27 days
- 466
- 55
Likely to sell faster than
Zillow last checked:
Listing updated:
Listed by:
Chase Green 864-242-6650,
BHHS C Dan Joyner - Midtown
Source: SAR as distributed by MLS GRID,MLS#: 342051
Facts & features
Interior
Bedrooms & bathrooms
- Bedrooms: 4
- Bathrooms: 2
- Full bathrooms: 2
- Main level bathrooms: 2
- Main level bedrooms: 3
Rooms
- Room types: Bonus, Main Fl Master Bedroom
Primary bedroom
- Level: Main
- Area: 210
- Dimensions: 14x15
Bedroom 2
- Level: Main
- Area: 144
- Dimensions: 12x12
Bedroom 3
- Level: Main
- Area: 132
- Dimensions: 12X11
Bedroom 4
- Level: S
- Area: 270
- Dimensions: 15x18
Bonus room
- Level: S
- Area: 270
- Dimensions: 15x18
Breakfast room
- Level: 9x10
- Dimensions: M
Deck
- Level: Main
- Area: 240
- Dimensions: 16X15
Dining room
- Level: Main
- Area: 120
- Dimensions: 10x12
Kitchen
- Level: Main
- Area: 195
- Dimensions: 13x15
Laundry
- Level: Main
- Area: 35
- Dimensions: 7X5
Living room
- Level: Main
- Area: 289
- Dimensions: 17x17
Heating
- Forced Air, Electricity
Cooling
- Central Air, Electricity
Appliances
- Included: Electric Cooktop, Electric Water Heater
- Laundry: 1st Floor, Walk-In
Features
- Tray Ceiling(s), Ceiling - Smooth, Laminate Counters, Pantry
- Flooring: Carpet, Ceramic Tile, Hardwood
- Windows: Insulated Windows
- Has basement: No
- Attic: Storage
- Number of fireplaces: 1
- Fireplace features: Gas Log
Interior area
- Total interior livable area: 2,074 sqft
- Finished area above ground: 2,074
- Finished area below ground: 0
Property
Parking
- Total spaces: 2
- Parking features: 2 Car Attached, Garage Door Opener, Garage Faces Side, Attached Garage
- Attached garage spaces: 2
- Has uncovered spaces: Yes
Features
- Levels: One and One Half
- Stories: 1.5
- Patio & porch: Deck, Porch
- Exterior features: Aluminum/Vinyl Trim
- Spa features: Bath
Lot
- Size: 0.57 Acres
- Features: Corner Lot
Details
- Parcel number: 2370042000
Construction
Type & style
- Home type: SingleFamily
- Architectural style: Traditional
- Property subtype: Single Family Residence
Materials
- Brick Veneer, Vinyl Siding
- Foundation: Crawl Space
- Roof: Architectural
Condition
- New construction: No
- Year built: 2009
Utilities & green energy
- Sewer: Septic Tank
- Water: Public
Community & HOA
Community
- Features: Common Areas, Street Lights
- Security: Smoke Detector(s)
- Subdivision: Shaftsbury
HOA
- Has HOA: Yes
- HOA fee: $125 annually
Location
- Region: Boiling Springs
Financial & listing details
- Price per square foot: $169/sqft
- Tax assessed value: $282,800
- Annual tax amount: $1,446
- Date on market: 9/22/2026
Estimated market value
$343,500
$326,000 - $361,000
$2,128/mo
Price history
| Date | Event | Price |
|---|---|---|
| 9/18/2026 | Listed for sale | $349,900+97.7%$169/sqft |
Source:  Greater Greenville AOR #1604218 Report a problem | ||
| 4/21/2009 | Sold | $177,000+637.5%$85/sqft |
Source: Public Record Report a problem | ||
| 11/6/2007 | Sold | $24,000$12/sqft |
Source: Public Record Report a problem | ||
Public tax history
| Year | Property taxes | Tax assessment |
|---|---|---|
| 2025 | -- | $8,924 |
| 2024 | $1,427 +0.8% | $8,924 |
| 2023 | $1,416 | $8,924 +15% |
| 2022 | -- | $7,760 |
| 2021 | -- | $7,760 |
| 2020 | -- | $7,760 |
| 2019 | -- | $7,760 |
| 2018 | $1,223 | $7,760 +15% |
| 2017 | $1,223 +13.8% | $6,748 |
| 2016 | $1,074 -0.7% | $6,748 |
| 2015 | $1,082 +0.7% | $6,748 |
| 2014 | $1,074 | $6,748 |
| 2013 | -- | $6,748 |
| 2012 | -- | -- |
| 2011 | -- | $6,988 |
| 2010 | -- | $6,988 |
| 2009 | -- | $6,988 +417.6% |
| 2006 | -- | $1,350 |
Find assessor info on the county website
Monthly payment
Est. payment
Payment breakdown
Explore the cost of this home by adjusting the details. Changes won't be saved.Climate risks
Neighborhood: 29316
Nearby schools
Schools provided by the listing agent
- Elementary: 2-Oakland
- Middle: 2-Boiling Springs
- High: 2-Boiling Springs
Source: SAR as distributed by MLS GRID. This data may not be complete. We recommend contacting the local school district to confirm school assignments for this home.
- $364,8003 bd2 ba2.4k sqft431 Abberly Ln, Boiling Springs, SC 29316Off Market
- $332,9003 bd2 ba1.7k sqft609 Mandeville Dr, Boiling Springs, SC 29316Off Market
- $377,0003 bd4 ba1.9k sqft422 Abberly Ln, Boiling Springs, SC 29316Off Market
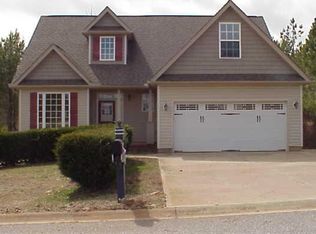
- $379,7003 bd2 ba2.2k sqft432 Abberly Ln, Boiling Springs, SC 29316Off Market

Similar homes
- $349,9003 bd2 ba2k sqft449 Abberly Ln, Boiling Springs, SC 29316For Sale
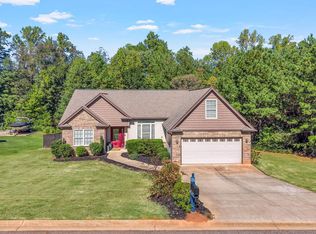 MLS ID #342850, Pam D Harrison, KELLER WILLIAMS REALTY. SAR as distributed by MLS GRID
- $--4 bd2 ba2.1k sqft701 Millsgate Cir, Boiling Springs, SC 29316Auction
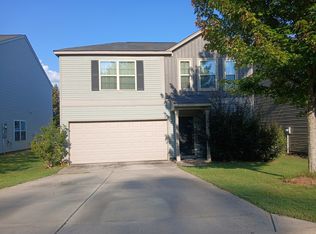 ServiceLink Auction
- $350,0004 bd3 ba2.2k sqft366 Shallowford Dr, Boiling Springs, SC 29316For Sale
 MLS ID #341848, Anthony Weston, EXP Realty LLC. SAR as distributed by MLS GRID
- $379,9003 bd3 ba2.1k sqft527 S Fredrick Way, Boiling Springs, SC 29316For Sale
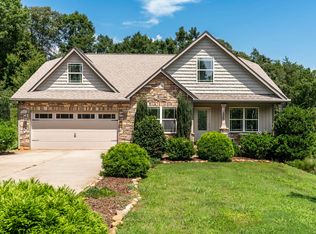 MLS ID #340833, Amanda Braghirol, Upstate Experts Realty. SAR as distributed by MLS GRID
