Welcome to 831 Orchard Valley Lane in Boiling Springs! Built in 2022, this beautifully upgraded 4-bedroom, 3-bath home combines modern design with thoughtful custom finishes in one of Boiling Springs' most desirable locations. Situated on a spacious half-acre lot in a charming neighborhood featuring Charleston-inspired colors and durable Hardie board siding, this home offers exceptional curb appeal and room to enjoy the outdoors. You're met with an oversized front door! Step inside to an open-concept floor plan with luxury vinyl plank flooring throughout and a split-bedroom layout that provides both privacy and functionality. The inviting great room showcases custom wood beams, while custom accent walls throughout the home add warmth and character. The owner's suite is a true retreat, featuring multiple closets, dual vanities, and an oversized tiled shower, along with a stunning wood ceiling accent in the tray ceiling that creates a luxurious feel. The eat-in kitchen flows seamlessly into the main living space, making it ideal for entertaining or everyday living. Just off the living area, the screened-in porch overlooks the expansive backyard, complete with a beautiful mature tree that provides shade and enhances the peaceful setting. Conveniently located in the highly sought-after Spartanburg District 2 school district, this home is just minutes from Ingles, Publix, shopping, dining, and everything Highway 9 has to offer. With countless custom upgrades and a nearly new construction feel, this move-in-ready home is one you won't want to miss!
Active
Price cut: $10K (8/11)
$389,000
831 Orchard Valley Ln, Boiling Springs, SC 29316
4beds
2,195sqft
Single Family Residence
Built in 2022
0.46 Acres Lot
$383,900 Zestimate®
$177/sqft
$46/mo HOA
What's special
Peaceful settingCharleston-inspired colorsSpacious half-acre lotScreened-in porchOpen-concept floor planDurable hardie board sidingInviting great room
- 85 days
- 379
- 37
Zillow last checked:
Listing updated:
Listed by:
Emilee Mosso 864-909-4462,
Century 21 Blackwell & Co
Source: SAR as distributed by MLS GRID,MLS#: 339413
Facts & features
Interior
Bedrooms & bathrooms
- Bedrooms: 4
- Bathrooms: 3
- Full bathrooms: 3
- Main level bathrooms: 2
- Main level bedrooms: 3
Rooms
- Room types: Attic, Main Fl Master Bedroom
Primary bedroom
- Level: First
- Area: 280
- Dimensions: 20x14
Bedroom 2
- Level: First
- Area: 156
- Dimensions: 13x12
Bedroom 3
- Level: First
- Area: 121
- Dimensions: 11x11
Bedroom 4
- Level: Second
- Area: 260
- Dimensions: 20x13
Kitchen
- Area: 165
- Dimensions: 15x11
Living room
- Area: 384
- Dimensions: 24x16
Heating
- Forced Air, Electricity
Cooling
- Central Air, Electricity
Appliances
- Included: Dishwasher, Disposal, Microwave, Self Cleaning Oven, Gas Range, Built-In Range, Gas, Tankless Water Heater
- Laundry: 1st Floor, Electric Dryer Hookup, Walk-In
Features
- Ceiling Fan(s), Tray Ceiling(s), Fireplace, Ceiling - Smooth, Solid Surface Counters, Open Floorplan, Split Bedroom Plan, In-Law Floorplan, Pantry
- Flooring: Carpet, Ceramic Tile, Luxury Vinyl
- Doors: Storm Door(s)
- Windows: Insulated Windows, Storm Window(s), Window Treatments
- Has basement: No
- Attic: Storage
- Number of fireplaces: 1
- Fireplace features: Gas Log
Interior area
- Total interior livable area: 2,195 sqft
- Finished area above ground: 2,195
- Finished area below ground: 0
Property
Parking
- Total spaces: 2
- Parking features: Attached, 2 Car Attached, Courtyard Entry, Garage Door Opener, Attached Garage
- Attached garage spaces: 2
- Has uncovered spaces: Yes
Features
- Levels: One
- Stories: 1
- Patio & porch: Patio, Screened
- Fencing: Fenced
Lot
- Size: 0.46 Acres
Details
- Parcel number: 2370000124
Construction
Type & style
- Home type: SingleFamily
- Architectural style: Charleston,Cottage,Craftsman
- Property subtype: Single Family Residence
Materials
- Foundation: Slab
- Roof: Architectural
Condition
- New construction: No
- Year built: 2022
Details
- Builder name: Crescent Homes
Utilities & green energy
- Electric: Duke
- Gas: Piedmont
- Sewer: Septic Tank
- Water: Public, Sburg
Community & HOA
Community
- Security: Smoke Detector(s)
- Subdivision: Orchard Valley
HOA
- Has HOA: Yes
- Amenities included: Street Lights
- Services included: Common Area
- HOA fee: $550 annually
Location
- Region: Boiling Springs
Financial & listing details
- Price per square foot: $177/sqft
- Tax assessed value: $335,100
- Annual tax amount: $2,131
- Date on market: 7/14/2026
Estimated market value
$383,900
$365,000 - $403,000
$2,236/mo
Price history
| Date | Event | Price |
|---|---|---|
| 8/11/2026 | Price change | $389,000-2.5%$177/sqft |
Source:  SAR as distributed by MLS GRID #339413 Report a problem SAR as distributed by MLS GRID #339413 Report a problem | ||
| 7/14/2026 | Listed for sale | $399,000-1.7%$182/sqft |
Source: SAR as distributed by MLS GRID #339413 Report a problem | ||
| 6/1/2026 | Listing removed | $406,000$185/sqft |
Source: SAR as distributed by MLS GRID #330733 Report a problem | ||
| 11/10/2025 | Listed for sale | $406,000+11.4%$185/sqft |
Source: SAR as distributed by MLS GRID #330733 Report a problem | ||
| 2/25/2022 | Sold | $364,400$166/sqft |
Source: SAR as distributed by MLS GRID #283105 Report a problem | ||
| 1/31/2022 | Pending sale | $364,400$166/sqft |
Source: SAR as distributed by MLS GRID #283105 Report a problem | ||
| 12/21/2021 | Price change | $364,400+5.8%$166/sqft |
Source: Crescent Homes Report a problem | ||
| 11/6/2021 | Pending sale | $344,400$157/sqft |
Source: SAR as distributed by MLS GRID #283105 Report a problem | ||
| 8/9/2021 | Listed for sale | $344,400+9.2%$157/sqft |
Source: SAR as distributed by MLS GRID #283105 Report a problem | ||
| 7/12/2021 | Listing removed | -- |
Source: SAR as distributed by MLS GRID #276607 Report a problem | ||
| 4/11/2021 | Pending sale | $315,373$144/sqft |
Source: SAR as distributed by MLS GRID #276607 Report a problem | ||
| 2/16/2021 | Price change | $315,373+4%$144/sqft |
Source: SAR as distributed by MLS GRID #276607 Report a problem | ||
| 2/9/2021 | Price change | $303,373+1.7%$138/sqft |
Source: SAR as distributed by MLS GRID #276607 Report a problem | ||
| 1/5/2021 | Price change | $298,373+1.3%$136/sqft |
Source: SAR as distributed by MLS GRID #276607 Report a problem | ||
| 1/3/2021 | Price change | $294,658-1.7%$134/sqft |
Source: Crescent Homes Report a problem | ||
| 11/22/2020 | Listed for sale | $299,658$137/sqft |
Source: Crescent Homes Report a problem | ||
Public tax history
| Year | Property taxes | Tax assessment |
|---|---|---|
| 2025 | -- | $13,404 |
| 2024 | $2,107 +0.8% | $13,404 |
| 2023 | $2,091 | $13,404 +321.5% |
| 2022 | -- | $3,180 |
| 2021 | -- | $3,180 |
| 2020 | -- | $3,180 +488.9% |
| 2019 | -- | $540 |
Find assessor info on the county website
Monthly payment
Est. payment
Payment breakdown
Explore the cost of this home by adjusting the details. Changes won't be saved.Climate risks
Neighborhood: 29316
Nearby schools
Schools provided by the listing agent
- Elementary: 2-Oakland
- Middle: 2-Boiling Springs
- High: 2-Boiling Springs
Source: SAR as distributed by MLS GRID. This data may not be complete. We recommend contacting the local school district to confirm school assignments for this home.
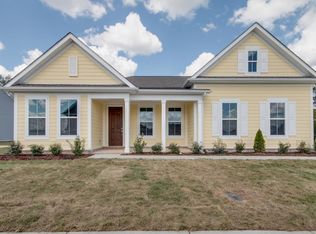
- $438,9003 bd2 ba2.1k sqft803 Orchard Valley Ln, Boiling Springs, SC 29316Off Market
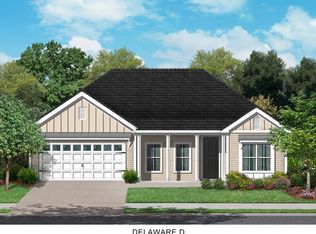
- $376,4003 bd2 ba2k sqft859 Orchard Valley Ln, Boiling Springs, SC 29316Off Market
- $414,9003 bd3 ba2.1k sqft855 Orchard Valley Ln, Boiling Springs, SC 29316Off Market
- $338,1003 bd2 ba1.8k sqft847 Orchard Valley Ln, Boiling Springs, SC 29316Off Market
Similar homes
- $399,9003 bd2 ba2.1k sqft310 War Emblem Dr, Boiling Springs, SC 29316For Sale
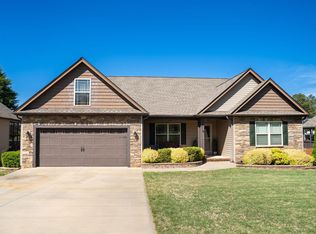 MLS ID #342360, Gene DuBois, Coldwell Banker Caine Real Est. SAR as distributed by MLS GRID
 - $379,9903 bd2 ba1.6k sqft223 Thompson Rd, Chesnee, SC 29323For Sale
 MLS ID #340950, Victoria Orzhekhovsky, Keller Williams Realty. SAR as distributed by MLS GRID
 - $390,0003 bd2 ba2.4k sqft200 Cocoa Rd, Inman, SC 29349For Sale
 MLS ID #338573, Leslie Horne, Leslie Horne and Associates. SAR as distributed by MLS GRID
 - $340,0003 bd2 ba1.4k sqft312 Spring Creek Dr, Boiling Springs, SC 29316For Sale
 MLS ID #1605453, Dan Hamilton, Keller Williams Grv Upst. Greater Greenville AOR
