Bright, east facing and full of natural light, this updated condo features one of the building's most popular layouts. The raised kitchen adds character and separation from the living space, with a rare pantry for extra storage. Recent updates include new flooring, a tiled backsplash and fresh paint, while the spacious bathroom and cozy gas fireplace make this home as comfortable as it is inviting. Step out onto your east facing Juliet balcony and enjoy the morning air. An excellent opportunity for first time buyers looking to get into the market, with heat included in the strata fees to help keep monthly costs down. Live/work zoning offers added flexibility, and pets are welcome: up to 2 dogs or 2 cats, with no size restrictions. Enjoy living in the heart of the city, close to restaurants, shops and everyday conveniences, yet just outside the busiest downtown blocks. Start your morning with breakfast at Avalon or coffee and a muffin at Bubby Rose's, both just steps away!
For sale
C$350,000
1061 Fort St #406, Victoria, BC V8V 5A1
0beds
1baths
519sqft
Condominium, Apartment
Built in 2000
-- sqft lot
$-- Zestimate®
C$674/sqft
C$415/mo HOA
What's special
New flooringTiled backsplashFresh paintSpacious bathroomCozy gas fireplaceEast facing juliet balcony
- 1 day
- 9
- 0
Zillow last checked:
Listing updated:
Listed by:
Jessica Salter,
Alexandrite Real Estate Ltd.
Source: VIVA,MLS®#: 1052592
Facts & features
Interior
Bedrooms & bathrooms
- Bedrooms: 0
- Bathrooms: 1
- Main level bathrooms: 1
Kitchen
- Level: Main
Heating
- Natural Gas
Cooling
- Central Air
Appliances
- Included: Dishwasher, Dryer, Range Hood, Refrigerator, Washer
- Laundry: In Unit
Features
- Ceiling Fan(s), Dining/Living Combo
- Flooring: Laminate, Tile
- Windows: Blinds
- Basement: None
- Number of fireplaces: 1
- Fireplace features: Gas, Living Room
Interior area
- Total structure area: 519
- Total interior livable area: 519 sqft
Property
Parking
- Parking features: On Street
- Has uncovered spaces: Yes
Accessibility
- Accessibility features: No Step Entrance
Features
- Levels: 1
- Entry location: Main Level
- Patio & porch: Balcony/Patio
- Has view: Yes
- View description: City
Lot
- Size: 435 Square Feet
- Features: Central Location
Details
- Parcel number: 024699683
- Zoning description: Multi-Family
Construction
Type & style
- Home type: Condo
- Architectural style: Art Deco
- Property subtype: Condominium, Apartment
- Attached to another structure: Yes
Materials
- Steel and Concrete
- Foundation: Concrete Perimeter
- Roof: Asphalt Torch On
Condition
- Resale
- New construction: No
- Year built: 2000
Utilities & green energy
- Water: Municipal
- Utilities for property: Sewer Connected
Community & HOA
Community
- Subdivision: The Mosaic
HOA
- Has HOA: Yes
- Amenities included: Bike Storage, Elevator(s)
- Services included: Gas, Heat, Insurance, Property Management
- HOA fee: C$415 monthly
Location
- Region: Victoria
Financial & listing details
- Price per square foot: C$674/sqft
- Tax assessed value: C$353,700
- Annual tax amount: C$2,003
- Date on market: 10/19/2026
- Ownership: Freehold/Strata
Price history
| Date | Event | Price |
|---|---|---|
| 10/19/2026 | Listed for sale | C$350,000C$674/sqft |
Source: VIVA #1052592 Report a problem | ||
Public tax history
Tax history is unavailable.
Climate risks
Neighborhood: Harris Green

Similar homes
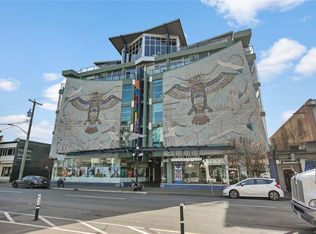
- C$369,0001 bd1 ba478 sqftEra, Victoria, BC V8W 0C8For Sale
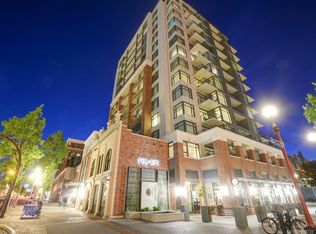 MLS ID #1052738, Madison Allen, RE/MAX Generation. VIVA
- C$329,900-- bd1 ba493 sqftMosaic, Victoria, BC V8V 5A1For Sale
 MLS ID #1046992, Benji Hilman, eXp Realty. VIVA
- C$335,000-- bd1 ba473 sqftMosaic, Victoria, BC V8V 5A1For Sale
 MLS ID #1045100, Ron Neal, RE/MAX Generation - The Neal Estate Group. VIVA
- C$349,9001 bd1 ba459 sqftJuliet, Victoria, BC V8W 0A4For Sale
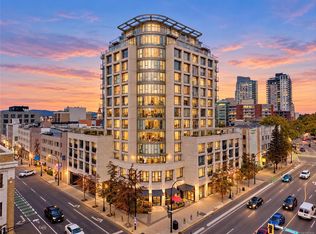 MLS ID #1051610, Erik Lee, Royal LePage Coast Capital - Chatterton. VIVA
