Set on a level, professionally landscaped acre in lower Greenfield Hill, this four bedroom Colonial carries the kind of care that shows with a freshly painted exterior (2024), Marvin Infinity windows, and a new roof and gutters (2025). The heavy lifting is done. What remains is the pleasure of moving in and loving life on Galloping Hill Road. The interior layout flows well, creating spaces for both intimate gatherings and larger family functions. The living room is bathed in light, anchored by an expansive wall of windows, and when the evenings turn cool, the family room awaits with a wood-burning fireplace. Look out on the flat private yard and garden area from the screened-in porch. The second level extends form and function with the primary suite offering a steam shower and quietly practical laundry chute. Three more beds with a shared bath complete the second level. Central air, irrigation, and thoughtful updates throughout create a home with classic character that still feels effortlessly current. A commuter's dream and a recreational paradise, this home is situated just 2.5 miles from Metro-North and 55 miles to Midtown Manhattan. Enjoy the ultimate coastal lifestyle with resident access to 5 local town beaches and Post Road shops and restaurants just 2.5 miles away. For nature lovers, Lake Mohegan's hiking trails and fresh water beach are also a quick 2.5 miles. Live here and love life.
Sold for $1,330,000
$1,330,000
1061 Galloping Hill Road, Fairfield, CT 06824
4beds
2,160sqft
Single Family Residence
Built in 1966
1.04 Acres Lot
$1,331,200 Zestimate®
$616/sqft
$6,561 Estimated rent
Home value
$1,331,200
$1.21M - $1.46M
$6,561/mo
Zestimate® history
Owner options
List your home for rent
$6,561/mo
Rent Zestimate®
Find your next renter with Zillow Rental Manager. Plus, with online applications, you can quickly screen prospective tenants – for free.
$6,561/mo
Rent Zestimate®
Refinance and save
$9,541/mo
Est. payment
Refinancing to a lower rate could help reduce your monthly payments and save thousands over the life of the loan.
$9,541/mo
Est. payment
Explore your selling options
Work with a Zillow partner agent
Leverage their expertise and Zillow's premium Showcase listings to get your home seen by more buyers.
Get startedList with your own agent
Get your home in front of millions of buyers by listing it on Zillow.
Learn how to do itSell it yourself
Take full control of how buyers see your home on Zillow by listing For Sale by Owner (FSBO).
List your homeWhat's special
Wood-burning fireplaceCentral airScreened-in porchExpansive wall of windowsLevel professionally landscaped acreMarvin infinity windowsLaundry chute
Zillow last checked:
Listing updated:
Listed by:
Alexandra Agosta (917)885-5104,
Compass Connecticut, LLC 203-293-9715
Bought with:
Maureen A. Kitson, RES.0807978
William Pitt Sotheby's Int'l
Source: Smart MLS,MLS#: 24188915
Facts & features
Interior
Bedrooms & bathrooms
- Bedrooms: 4
- Bathrooms: 3
- Full bathrooms: 2
- 1/2 bathrooms: 1
Rooms
- Room types: Laundry
Primary bedroom
- Features: Full Bath, Hardwood Floor
- Level: Upper
- Area: 221 Square Feet
- Dimensions: 13 x 17
Bedroom
- Features: Hardwood Floor
- Level: Upper
- Area: 132 Square Feet
- Dimensions: 11 x 12
Bedroom
- Features: Hardwood Floor
- Level: Upper
- Area: 165 Square Feet
- Dimensions: 11 x 15
Bedroom
- Features: Hardwood Floor
- Level: Upper
- Area: 165 Square Feet
- Dimensions: 11 x 15
Primary bathroom
- Level: Upper
- Area: 50 Square Feet
- Dimensions: 5 x 10
Bathroom
- Features: Full Bath, Tub w/Shower
- Level: Upper
- Area: 56 Square Feet
- Dimensions: 7 x 8
Bathroom
- Level: Main
- Area: 30 Square Feet
- Dimensions: 5 x 6
Dining room
- Features: Hardwood Floor
- Level: Main
- Area: 144 Square Feet
- Dimensions: 12 x 12
Family room
- Features: Bookcases, Built-in Features, Ceiling Fan(s), Fireplace, Wall/Wall Carpet
- Level: Main
- Area: 247 Square Feet
- Dimensions: 13 x 19
Kitchen
- Features: Eating Space, Tile Floor
- Level: Main
- Area: 156 Square Feet
- Dimensions: 12 x 13
Living room
- Features: Bay/Bow Window, Hardwood Floor
- Level: Main
- Area: 286 Square Feet
- Dimensions: 13 x 22
Other
- Features: Stall Shower, Steam/Sauna
- Level: Upper
- Area: 28 Square Feet
- Dimensions: 4 x 7
Other
- Features: Ceiling Fan(s), Patio/Terrace
- Level: Main
- Area: 192 Square Feet
- Dimensions: 16 x 12
Other
- Features: Laundry Hookup
- Level: Main
- Area: 42 Square Feet
- Dimensions: 7 x 6
Heating
- Hot Water, Natural Gas
Cooling
- Central Air
Appliances
- Included: Electric Range, Microwave, Refrigerator, Freezer, Dishwasher, Washer, Dryer, Gas Water Heater, Water Heater
- Laundry: Main Level
Features
- Wired for Data
- Basement: Full,Unfinished,Storage Space,Concrete
- Attic: Storage,Floored,Pull Down Stairs
- Number of fireplaces: 1
Interior area
- Total structure area: 2,160
- Total interior livable area: 2,160 sqft
- Finished area above ground: 2,160
Property
Parking
- Total spaces: 4
- Parking features: Attached, Driveway, Garage Door Opener, Private, Paved
- Attached garage spaces: 2
- Has uncovered spaces: Yes
Features
- Patio & porch: Patio
- Exterior features: Rain Gutters, Lighting, Underground Sprinkler
- Waterfront features: Beach Access
Lot
- Size: 1.04 Acres
- Features: Level
Details
- Additional structures: Shed(s)
- Parcel number: 124956
- Zoning: AA
- Other equipment: Generator
Construction
Type & style
- Home type: SingleFamily
- Architectural style: Colonial
- Property subtype: Single Family Residence
Materials
- Shingle Siding, Brick
- Foundation: Concrete Perimeter
- Roof: Asphalt
Condition
- New construction: No
- Year built: 1966
Utilities & green energy
- Sewer: Septic Tank
- Water: Public
Community & HOA
Community
- Features: Lake, Library, Park, Private School(s), Tennis Court(s)
- Subdivision: Greenfield Hill
HOA
- Has HOA: No
Location
- Region: Fairfield
Financial & listing details
- Price per square foot: $616/sqft
- Tax assessed value: $452,550
- Annual tax amount: $14,709
- Date on market: 7/14/2026
Price history
| Date | Event | Price |
|---|---|---|
| 8/31/2026 | Sold | $1,330,000+20.9%$616/sqft |
Source:  Smart MLS #24188915 Report a problem Smart MLS #24188915 Report a problem | ||
| 7/30/2026 | Pending sale | $1,100,000$509/sqft |
Source: Smart MLS #24188915 Report a problem | ||
| 7/14/2026 | Listed for sale | $1,100,000+191.4%$509/sqft |
Source: Smart MLS #24188915 Report a problem | ||
| 6/14/1989 | Sold | $377,500$175/sqft |
Source: Public Record Report a problem | ||
Public tax history
| Year | Property taxes | Tax assessment |
|---|---|---|
| 2025 | $12,848 +1.8% | $452,550 |
| 2024 | $12,626 +1.4% | $452,550 |
| 2023 | $12,450 +1% | $452,550 |
| 2022 | $12,327 +1% | $452,550 |
| 2021 | $12,210 +0.5% | $452,550 -0.2% |
| 2020 | $12,144 | $453,320 |
| 2019 | $12,144 +1.6% | $453,320 |
| 2018 | $11,950 +2.1% | $453,320 |
| 2017 | $11,705 +2% | $453,320 -2.1% |
| 2015 | $11,479 +1.6% | $463,050 |
| 2014 | $11,298 +2.2% | $463,050 +0.2% |
| 2013 | $11,056 +6.5% | $462,000 |
| 2011 | $10,381 -5.1% | $462,000 -18.6% |
| 2010 | $10,944 +2% | $567,910 |
| 2009 | $10,733 +1.7% | $567,910 |
| 2008 | $10,552 +6.7% | $567,910 |
| 2007 | $9,887 +4.4% | $567,910 |
| 2006 | $9,467 +3.9% | $567,910 +54.5% |
| 2005 | $9,114 +6% | $367,500 |
| 2004 | $8,600 +8.8% | $367,500 |
| 2003 | $7,901 +18.3% | $367,500 +60.7% |
| 2001 | $6,678 +85.3% | $228,690 |
| 2000 | $3,604 -41% | $228,690 |
| 1999 | $6,106 | $228,690 |
Find assessor info on the county website
Neighborhood: 06824
Nearby homes
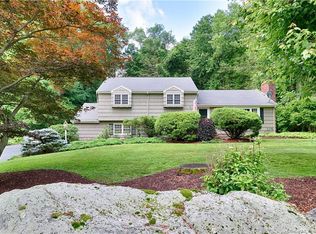
- $843,0003 bd3 ba2.1k sqft1085 Galloping Hill Rd, Fairfield, CT 06824Sold
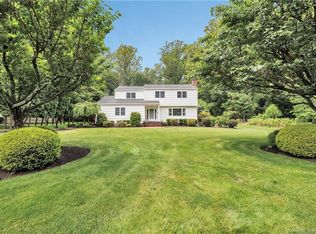
- $1,230,0004 bd3 ba3.2k sqft1029 Galloping Hill Rd, Fairfield, CT 06824Sold
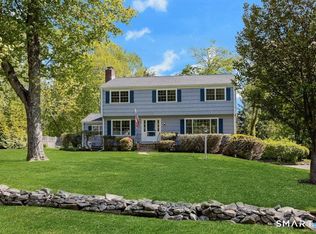
- $1,250,0004 bd3 ba2.2k sqft1090 Galloping Hill Rd, Fairfield, CT 06824Sold
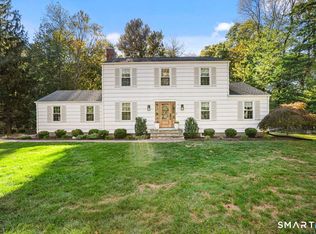
- $1,450,0004 bd3 ba2.9k sqft1115 Galloping Hill Rd, Fairfield, CT 06824Sold
- $1,088,8003 bd2 ba2.1k sqft1005 Galloping Hill Rd, Fairfield, CT 06824Off Market
- $1,484,8004 bd2 ba2.6k sqft1038 Galloping Hill Rd, Fairfield, CT 06824Off Market
- $1,168,3004 bd2 ba2.3k sqft1064 Galloping Hill Rd, Fairfield, CT 06824Off Market
- $1,326,9004 bd2 ba2.9k sqft1012 Galloping Hill Rd, Fairfield, CT 06824Off Market
Nearby schools
GreatSchools rating
- 8/10Jennings SchoolGrades: K-5Distance: 1.5 mi
- 8/10Fairfield Woods Middle SchoolGrades: 6-8Distance: 1.4 mi
- 9/10Fairfield Warde High SchoolGrades: 9-12Distance: 2.1 mi
Schools provided by the listing agent
- Elementary: Jennings
- Middle: Fairfield Woods
- High: Fairfield Warde
Source: Smart MLS. This data may not be complete. We recommend contacting the local school district to confirm school assignments for this home.
Sell for more on Zillow
Get a Zillow Showcase℠ listing at no additional cost and you could sell for .
$1,331,200
2% more
+$26,624
With Zillow Showcase(estimated)
$1,357,824
Sell for more on Zillow
Get a Zillow Showcase℠ listing at no additional cost and you could sell for .
$1,331,200
2% more
+$26,624
With Zillow Showcase(estimated)
$1,357,824
- Connecticut
- Fairfield County
- Fairfield
- 06824
- 1061 Galloping Hill Road
