Skip main navigation
Sold for $1,250,000
  • $1,250,000

    1090 Galloping Hill Road, Fairfield, CT 06824

    4beds
    2,272sqft
    Single Family Residence
    Built in 1963
    1.1 Acres Lot
    $1,250,800 Zestimate®
    $550/sqft
    $5,311 Estimated rent

    Home value

    $1,250,800

    $1.14M - $1.38M

    $5,311/mo

    Zestimate® history
    Loading
    Loading...

    Owner options

    List your home for rent

    $5,311/mo

    Rent Zestimate®

    Find your next renter with Zillow Rental Manager. Plus, with online applications, you can quickly screen prospective tenants – for free.

    Learn more

    $5,311/mo

    Rent Zestimate®

    Refinance and save

    $7,045/mo

    Est. payment

    Refinancing to a lower rate could help reduce your monthly payments and save thousands over the life of the loan.

    See today's rates

    $7,045/mo

    Est. payment

    Explore your selling options

    Work with a Zillow partner agent

    Leverage their expertise and Zillow's premium Showcase listings to get your home seen by more buyers.

    Get started

    List with your own agent

    Get your home in front of millions of buyers by listing it on Zillow.

    Learn how to do it

    Sell it yourself

    Take full control of how buyers see your home on Zillow by listing For Sale by Owner (FSBO).

    List your home

    What's special

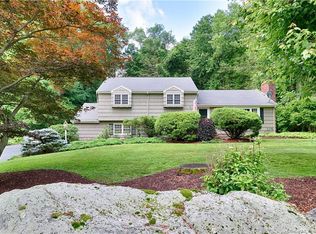
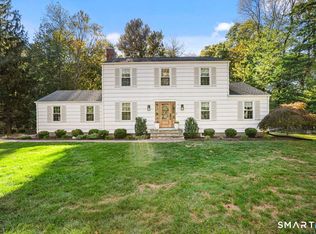
    BASED ON STRONG INTEREST, PLEASE SUBMIT ALL OFFERS, HIGHEST & BEST, BY 5PM MONDAY MAY 18. Sitting pretty behind a charming fieldstone wall, in a sought after neighborhood, this long loved Garrison Colonial feels fresh and inviting! Recent updates include a brand new high efficiency boiler and hot water heater, new roof, new gravel driveway with Belgian Block, new Pella windows, new Bathrooms detailed with Turkish tile, interior paint in soft hues of grey, and gleaming hardwood floors throughout. The classic center hall leads to a sunny Living Room, and alternately to the Family Room, anchored by a cozy fireplace with raised hearth. The Eat in Kitchen opens to the Dining Room. The Den/Office, Laundry and Powder Room complete the main level. Upstairs, four generously scaled Bedrooms include a Primary en suite Bedroom and three other Bedrooms which share a hall Bathroom. Walk up Attic offers additional storage. Outside, the expansive deck and bluestone patio overlook an exceptionally private and flat 1.1 acre of lush lawn, specimen trees, and a distant shed that looks like a small vintage barn. Sited at the highest point of Galloping Hill, this rare panoramic vista elicits a feeling of pure serenity. Convenient to Fairfield's town center, with restaurants, shopping, library, train and beaches, this special slice of Greenfield Hill is a wonderful place to call home!

    Zillow last checked:

    Listing updated:

    Listed by:

    Rita Tanis (203)260-5223,

    Berkshire Hathaway NE Prop. 203-255-2800,

    Patty Eilenberg 203-913-0009,

    Berkshire Hathaway NE Prop.

    Bought with:

    John A. Oliveira, REB.0789941

    Douglas Elliman of Connecticut

    Source: Smart MLS,MLS#: 24173423MLS Logo

    Facts & features

    Interior

    Bedrooms & bathrooms
    • Bedrooms: 4
    • Bathrooms: 3
    • Full bathrooms: 2
    • 1/2 bathrooms: 1
    Primary bedroom
    • Features: Full Bath, Hardwood Floor
    • Level: Upper
    • Area: 208 Square Feet
    • Dimensions: 13 x 16
    Bedroom
    • Features: Hardwood Floor
    • Level: Upper
    • Area: 143 Square Feet
    • Dimensions: 13 x 11
    Bedroom
    • Features: Hardwood Floor
    • Level: Upper
    • Area: 140 Square Feet
    • Dimensions: 10 x 14
    Bedroom
    • Features: Hardwood Floor
    • Level: Upper
    • Area: 209 Square Feet
    • Dimensions: 19 x 11
    Den
    • Features: Bay/Bow Window, Wall/Wall Carpet
    • Level: Main
    • Area: 180 Square Feet
    • Dimensions: 15 x 12
    Dining room
    • Features: Hardwood Floor
    • Level: Main
    • Area: 121 Square Feet
    • Dimensions: 11 x 11
    Family room
    • Features: Fireplace, Hardwood Floor
    • Level: Main
    • Area: 88 Square Feet
    • Dimensions: 8 x 11
    Kitchen
    • Features: Ceiling Fan(s), Hardwood Floor
    • Level: Main
    • Area: 165 Square Feet
    • Dimensions: 11 x 15
    Living room
    • Features: Hardwood Floor
    • Level: Main
    • Area: 216 Square Feet
    • Dimensions: 12 x 18
    Heating
    • Baseboard, Hot Water, Natural Gas
    Cooling
    • None
    Appliances
    • Included: Electric Range, Microwave, Refrigerator, Dishwasher, Washer, Dryer, Gas Water Heater, Water Heater
    • Laundry: Main Level
    Features
    • Basement: Full,Unfinished,Storage Space,Garage Access,Interior Entry,Concrete
    • Attic: Storage,Walk-up
    • Number of fireplaces: 1
    Interior area
    • Total structure area: 2,272
    • Total interior livable area: 2,272 sqft
    • Finished area above ground: 2,272

    Property

    Parking
    • Total spaces: 4
    • Parking features: Attached, Driveway, Gravel
    • Attached garage spaces: 2
    • Has uncovered spaces: Yes
    Features
    • Patio & porch: Deck, Patio
    • Exterior features: Rain Gutters, Garden, Stone Wall
    Lot
    • Size: 1.1 Acres
    • Features: Level, Rolling Slope
    Details
    • Additional structures: Shed(s)
    • Parcel number: 124972
    • Zoning: AA
    • Other equipment: Generator

    Construction

    Type & style
    • Home type: SingleFamily
    • Architectural style: Colonial
    • Property subtype: Single Family Residence
    Materials
    • Shingle Siding
    • Foundation: Concrete Perimeter
    • Roof: Asphalt
    Condition
    • New construction: No
    • Year built: 1963

    Utilities & green energy

    • Sewer: Septic Tank
    • Water: Public

    Community & HOA

    Community
    • Subdivision: Greenfield Hill
    HOA
    • Has HOA: No
    Location
    • Region: Fairfield

    Financial & listing details

    • Price per square foot: $550/sqft
    • Tax assessed value: $445,130
    • Annual tax amount: $12,637
    • Date on market: 5/11/2026

    Price history

    DateEventPrice
    7/16/2026Sold$1,250,000+13.6%$550/sqft
    Source: Smart MLS #24173423 Report a problem
    5/29/2026Pending sale$1,100,000$484/sqft
    Source: Smart MLS #24173423 Report a problem
    5/21/2026Contingent$1,100,000$484/sqft
    Source: Berkshire Hathaway HomeServices New England Properties #24173423 Report a problem
    5/14/2026Listed for sale$1,100,000$484/sqft
    Source: Smart MLS #24173423 Report a problem

    Public tax history

    YearProperty taxesTax assessment
    2025$12,637 +1.8%$445,130
    2024$12,419 +1.4%$445,130
    2023$12,246 +1%$445,130
    2022$12,125 +1%$445,130
    2021$12,010 +2.8%$445,130 +2.1%
    2020$11,681 $436,030
    2019$11,681 +1.6%$436,030
    2018$11,494 +2.1%$436,030
    2017$11,258 +2.4%$436,030 -1.7%
    2015$10,998 +1.6%$443,660
    2014$10,825 +2%$443,660
    2013$10,617 +6.5%$443,660
    2011$9,969 -5.9%$443,660 -19.3%
    2010$10,593 +2%$549,710
    2009$10,390 +1.7%$549,710
    2008$10,214 +6.7%$549,710
    2007$9,570 +4.4%$549,710
    2006$9,164 +2.7%$549,710 +52.8%
    2005$8,923 +6%$359,800
    2004$8,419 +8.8%$359,800
    2003$7,736 +15.1%$359,800 +56.4%
    2001$6,719 +85.3%$230,090
    2000$3,626 -41%$230,090
    1999$6,143 $230,090
    Find assessor info on the county website

    Neighborhood: 06824

    Nearby schools

    GreatSchools rating
    Schools provided by the listing agent
    • Elementary: Jennings
    • Middle: Fairfield Woods
    • High: Fairfield Warde

    Source: Smart MLS. This data may not be complete. We recommend contacting the local school district to confirm school assignments for this home.

    Get pre-qualified for a loan
    At Zillow Home Loans, we can pre-qualify you in as little as 5 minutes with no impact to your credit score.

    An equal housing lender. NMLS #10287.

    Sell for more on Zillow
    Get a Zillow Showcase℠ listing at no additional cost and you could sell for .
    $1,250,800
    2% more
    +$25,016
    With Zillow Showcase(estimated)
    $1,275,816