MULTIPLE OFFERS RECEIVED - OFFERS DUE TUES 8PM. Welcome to coveted East Village, where you will not sacrifice anything on your wish list - Enormous 2600 sqft, tastefully updated, incredible outdoor space, and all a stones throw from grocery (Target & new upcoming Whole Foods), restaurants, bars, fitness clubs (Wicker Park Athletic), public transit (2 blocks to blue line at Ashland-Division) and easy access to expressway entrance on Division. This duplex down is SFH home living in a condo, 2 gracious living spaces up and down, a dream Studio McGee style kitchen with olive green cabinetry, Taj Mahal quartz counters, chic vertical laid ceramic backsplash, Rejuvenation style gold cabinet hardware, and brand new appliances. Palatial primary suite boasts brand new carpeting, size that fits a California king and large furniture, walk-in closet with professional organization, and ensuite bathroom with dual vanity, separate shower and tub. Main level back entry to back deck that connects directly to your own PRIVATE GARAGE ROOF DECK with privacy walls with built-in planter boxes and built-in dining bench with storage. Lower level is also enormous and has huge family room + rec area - also opens directly to the unit's 3rd private outdoor space, a front lower patio. 2 large guest bedrooms downstairs with their own bathroom and fantastic laundry room with built-in cabinetry. Storage abounds, 1 garage parking space included, and truly a premier location in East Village / Wicker Park! Division street is 1.5 blocks from your front door with access to literally everything the city has to offer and more! Unit is staged and ready for immediate closing/occupancy.
Closed
$862,000
1061 N Marshfield Ave #1, Chicago, IL 60622
3beds
--sqft
Condominium, Duplex, Single Family Residence
Built in 2005
-- sqft lot
$865,700 Zestimate®
$--/sqft
$6,247 Estimated rent
Home value
$865,700
$788,000 - $952,000
$6,247/mo
Zestimate® history
Owner options
List your home for rent
$6,247/mo
Rent Zestimate®
Find your next renter with Zillow Rental Manager. Plus, with online applications, you can quickly screen prospective tenants – for free.
$6,247/mo
Rent Zestimate®
Refinance and save
$5,289/mo
Est. payment
Refinancing to a lower rate could help reduce your monthly payments and save thousands over the life of the loan.
$5,289/mo
Est. payment
Explore your selling options
Work with a Zillow partner agent
Leverage their expertise and Zillow's premium Showcase listings to get your home seen by more buyers.
Get startedList with your own agent
Get your home in front of millions of buyers by listing it on Zillow.
Learn how to do itSell it yourself
Take full control of how buyers see your home on Zillow by listing For Sale by Owner (FSBO).
List your homeWhat's special
Brand new carpetingOlive green cabinetryBuilt-in planter boxesIncredible outdoor spaceTastefully updatedBrand new appliancesPalatial primary suite
Zillow last checked:
Listed by:
Elena Theodoros 219-718-0061,
@properties Christie's International Real Estate
Bought with:
Jamie Stoner
Compass
Source: MRED as distributed by MLS GRID,MLS#: 12655939
Facts & features
Interior
Bedrooms & bathrooms
- Bedrooms: 3
- Bathrooms: 3
- Full bathrooms: 2
- 1/2 bathrooms: 1
Rooms
- Room types: Balcony/Porch/Lanai, Deck, Terrace, Walk In Closet
Primary bedroom
- Features: Flooring (Carpet), Bathroom (Full)
- Level: Main
- Area: 252 Square Feet
- Dimensions: 18X14
Bedroom 2
- Features: Flooring (Carpet)
- Level: Lower
- Area: 140 Square Feet
- Dimensions: 14X10
Bedroom 3
- Features: Flooring (Carpet)
- Level: Lower
- Area: 144 Square Feet
- Dimensions: 12X12
Balcony porch lanai
- Level: Main
- Area: 120 Square Feet
- Dimensions: 12X10
Deck
- Features: Flooring (Hardwood)
- Level: Second
- Area: 396 Square Feet
- Dimensions: 22X18
Dining room
- Level: Main
- Dimensions: COMBO
Family room
- Features: Flooring (Hardwood)
- Level: Lower
- Area: 336 Square Feet
- Dimensions: 14X24
Kitchen
- Features: Kitchen (Island, Pantry-Closet), Flooring (Hardwood)
- Level: Main
- Area: 160 Square Feet
- Dimensions: 16X10
Laundry
- Features: Flooring (Ceramic Tile)
- Level: Lower
- Area: 80 Square Feet
- Dimensions: 10X8
Living room
- Features: Flooring (Hardwood)
- Level: Main
- Area: 416 Square Feet
- Dimensions: 16X26
Other
- Features: Flooring (Other)
- Level: Lower
- Area: 135 Square Feet
- Dimensions: 15X9
Walk in closet
- Level: Main
- Area: 49 Square Feet
- Dimensions: 7X7
Heating
- Natural Gas
Cooling
- Central Air
Appliances
- Included: Range, Microwave, Dishwasher, Refrigerator, Freezer, Washer, Dryer, Disposal, Wine Refrigerator
- Laundry: Washer Hookup, In Unit
Features
- Cathedral Ceiling(s), 1st Floor Bedroom, 1st Floor Full Bath, Storage
- Flooring: Hardwood
- Basement: Finished,Full,Walk-Out Access
- Number of fireplaces: 1
- Fireplace features: Gas Log, Family Room
Interior area
- Total structure area: 0
Property
Parking
- Total spaces: 1
- Parking features: Yes, Garage Owned, Detached, Garage
- Garage spaces: 1
Accessibility
- Accessibility features: No Disability Access
Features
- Patio & porch: Roof Deck, Deck, Patio
Lot
- Features: Common Grounds
Details
- Parcel number: 17064120341001
- Special conditions: List Broker Must Accompany
Construction
Type & style
- Home type: Condo
- Property subtype: Condominium, Duplex, Single Family Residence
Materials
- Brick, Block
Condition
- New construction: No
- Year built: 2005
- Major remodel year: 2026
Utilities & green energy
- Sewer: Public Sewer
- Water: Public
Community & HOA
HOA
- Has HOA: Yes
- Amenities included: Storage
- Services included: Water, Insurance, Exterior Maintenance, Lawn Care, Scavenger
- HOA fee: $215 monthly
Location
- Region: Chicago
Financial & listing details
- Tax assessed value: $639,310
- Annual tax amount: $12,218
- Listing terms: Conventional
- Ownership: Condo
Price history
| Date | Event | Price |
|---|---|---|
| 6/12/2026 | Sold | $862,000+4.5% |
Source:  MRED as distributed by MLS GRID #12655939 Report a problem MRED as distributed by MLS GRID #12655939 Report a problem | ||
| 6/5/2026 | Pending sale | $825,000 |
Source: MRED as distributed by MLS GRID #12655939 Report a problem | ||
| 5/27/2026 | Contingent | $825,000 |
Source: MRED as distributed by MLS GRID #12655939 Report a problem | ||
| 5/26/2026 | Listed for sale | $825,000+18% |
Source: MRED as distributed by MLS GRID #12655939 Report a problem | ||
| 5/12/2026 | Listing removed | $5,750 |
Source: Zillow Rentals Report a problem | ||
| 4/21/2026 | Listed for rent | $5,750+18.6% |
Source: Zillow Rentals Report a problem | ||
| 11/23/2024 | Listing removed | $4,850 |
Source: Zillow Rentals Report a problem | ||
| 11/11/2024 | Listed for rent | $4,850+6.6% |
Source: Zillow Rentals Report a problem | ||
| 4/30/2023 | Listing removed | -- |
Source: Zillow Rentals Report a problem | ||
| 4/15/2023 | Listed for rent | $4,550+7.1% |
Source: Zillow Rentals Report a problem | ||
| 6/11/2021 | Listing removed | -- |
Source: MRED as distributed by MLS GRID #11103003 Report a problem | ||
| 6/1/2021 | Listed for sale | $699,000+5.3% |
Source: MRED as distributed by MLS GRID #11103003 Report a problem | ||
| 2/26/2021 | Listing removed | -- |
Source: Owner Report a problem | ||
| 8/22/2020 | Listing removed | $4,250 |
Source: Owner Report a problem | ||
| 8/19/2020 | Price change | $4,250+21.4% |
Source: Owner Report a problem | ||
| 8/6/2020 | Listed for rent | $3,500-19.5% |
Source: Owner Report a problem | ||
| 5/17/2019 | Listing removed | $4,350 |
Source: Zillow Rental Network Report a problem | ||
| 5/16/2019 | Price change | $4,350+10.1% |
Source: Zillow Rental Network Report a problem | ||
| 5/9/2019 | Listed for rent | $3,950 |
Source: Zillow Rental Network Report a problem | ||
| 11/13/2017 | Listing removed | $664,000 |
Source: @properties #09748006 Report a problem | ||
| 10/11/2017 | Price change | $664,000-1.6% |
Source: @properties #09748006 Report a problem | ||
| 9/22/2017 | Price change | $674,900-1.5% |
Source: @properties #09748006 Report a problem | ||
| 9/12/2017 | Listed for sale | $685,000+11.4% |
Source: @properties #09748006 Report a problem | ||
| 7/10/2014 | Sold | $615,000-1.6% |
Source: MRED as distributed by MLS GRID #08614712 Report a problem | ||
| 5/21/2014 | Pending sale | $625,000 |
Source: Dream Town Realty #08614712 Report a problem | ||
| 5/15/2014 | Listed for sale | $625,000+30.9% |
Source: Dream Town Realty #08614712 Report a problem | ||
| 2/28/2005 | Sold | $477,500+11% |
Source: Public Record Report a problem | ||
| 2/23/2004 | Sold | $430,000 |
Source: Public Record Report a problem | ||
Public tax history
| Year | Property taxes | Tax assessment |
|---|---|---|
| 2024 | -- | $63,931 +4.2% |
| 2023 | $12,286 +3.1% | $61,370 |
| 2022 | $11,919 +2.1% | $61,370 |
| 2021 | $11,671 -0.4% | $61,370 +10.1% |
| 2020 | $11,721 +1.5% | $55,718 -8.5% |
| 2019 | $11,543 +1.7% | $60,882 |
| 2018 | $11,348 -11.1% | $60,882 -2.8% |
| 2017 | $12,759 +1.7% | $62,644 |
| 2016 | $12,547 +9.3% | $62,644 |
| 2015 | $11,479 +58.4% | $62,644 +50.5% |
| 2014 | $7,247 +2.2% | $41,628 |
| 2013 | $7,093 +1% | $41,628 |
| 2012 | $7,022 +11.5% | $41,628 +1.8% |
| 2011 | $6,299 -0.9% | $40,891 |
| 2010 | $6,358 +4.3% | $40,891 |
| 2009 | $6,099 -8.1% | $40,891 -15% |
| 2008 | $6,636 +0.8% | $48,108 |
| 2007 | $6,583 -0.9% | $48,108 |
| 2006 | $6,641 -5.4% | $48,108 +12% |
| 2005 | $7,019 | $42,955 |
Find assessor info on the county website
Neighborhood: East Ukrainian Village
Nearby homes
- $561,1002 bd2 ba1.5k sqft1061 N Marshfield Ave #2, Chicago, IL 60622Off Market

- $732,1002 bd2 ba1.2k sqft1061 N Marshfield Ave #3, Chicago, IL 60622Off Market
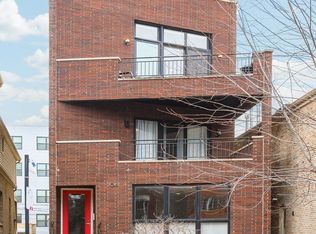
- $1,284,0004 bd3 ba2.7k sqft1065 N Marshfield Ave #1, Chicago, IL 60622Off Market
- $955,4006 bd3 ba3.4k sqft1059 N Marshfield Ave, Chicago, IL 60622Off Market
- $--4 bd3 ba1.8k sqft1065 N Marshfield Ave #2, Chicago, IL 60622Off Market
- $687,0003 bd3 ba2.4k sqft1057 N Marshfield Ave UNIT A, Chicago, IL 60622Sold
- $830,0003 bd2 ba5.4k sqft1057 N Marshfield Ave #C, Chicago, IL 60622Sold
- $958,1004 bd4 ba2.3k sqft1067 N Marshfield Ave APT 3, Chicago, IL 60622Off Market
Nearby schools
GreatSchools rating
- 8/10Pritzker Elementary SchoolGrades: PK-8Distance: 0.6 mi
- 1/10Wells Community Academy High SchoolGrades: 9-12Distance: 0.2 mi
Schools provided by the listing agent
- District: 299
Source: MRED as distributed by MLS GRID. This data may not be complete. We recommend contacting the local school district to confirm school assignments for this home.
Get a cash offer in 3 minutes
Find out how much your home could sell for in as little as 3 minutes with a no-obligation cash offer.
Estimated market value
$865,700
Get a cash offer in 3 minutes
Find out how much your home could sell for in as little as 3 minutes with a no-obligation cash offer.
Estimated market value
$865,700
- Illinois
- Cook County
- Chicago
- 60622
- East Ukrainian Village
- 1061 N Marshfield Ave Unit 1
Nearby cities
Nearby neighborhoods
Nearby zip codes
Other Chicago Topics
