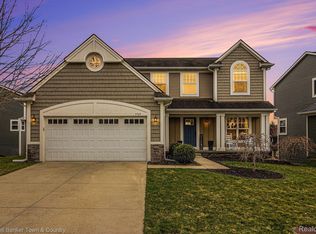
Welcome to your dream home in the highly sought-after Village of Milford. This beautifully appointed residence boasts four bedrooms, two full baths, and two half baths, offering spacious living for your family. Perfectly situated within walking distance to Milford's charming downtown and just minutes away from the serene Kensington Metropark, you'll enjoy the best of both worlds. The heart of this home is its kitchen, featuring freshly painted white cabinets, hardwood floors, granite countertops, a large island with seating, a walk-in pantry, and stainless-steel appliances. The family room provides a cozy ambiance with a gas fireplace and a pre-wired TV location above. Step out onto the huge second-story deck, accessible from the kitchen/nook, for delightful outdoor entertaining. Convenience is key with first-floor laundry. The primary suite is a retreat with a vaulted ceiling, walk-in closet, and a well-appointed bathroom. The fully finished walk-out basement offers space for recreation and entertainment, complete with a kids' climbing wall. This property has seen many recent updates and upgrades, including a tankless water heater, a brick paver patio, extensive landscaping with privacy trees in the backyard, and additional irrigation zones. The home also features a three-car garage with LED lighting, ensuring all your storage needs are met. Additionally, enjoy direct access from the neighborhood to miles of hiking and biking trails, and take leisurely strolls to the private neighborhood dock for access to the Huron River. Recent interior and exterior painting, modern lighting fixtures, updated faucets, door handles and hardware, a NEST doorbell and thermostat, and freshly cleaned ducts in spring 2023 add to the home's appeal. With hot and cold water plumbed to the garage, every aspect of this property has been thoughtfully designed for your comfort and convenience. This residence offers an incredible opportunity to enjoy the Milford lifestyle and make cherished memories in a truly special home.
Sold for $535,000
Zillow last checked:
Listing updated:
Bought with:
Doug J Shaw, 6502346988
RE/MAX First
Source: Realcomp II,MLS#: 20230086062
Price history
| Date | Event | Price |
|---|---|---|
| 11/20/2023 | Sold | $535,000-2.7%$169/sqft |
Source:  Realcomp II #20230086062 Report a problem Realcomp II #20230086062 Report a problem | ||
| 10/18/2023 | Pending sale | $550,000$174/sqft |
Source: Realcomp II #20230086062 Report a problem | ||
| 10/11/2023 | Listed for sale | $550,000+25%$174/sqft |
Source: Realcomp II #20230086062 Report a problem | ||
| 7/28/2020 | Sold | $439,900$139/sqft |
Source: Public Record Report a problem | ||
| 5/30/2020 | Pending sale | $439,900$139/sqft |
Source: EXP Realty LLC #2200035295 Report a problem | ||
| 5/27/2020 | Listed for sale | $439,900+62.9%$139/sqft |
Source: EXP Realty LLC #2200035295 Report a problem | ||
| 4/12/2013 | Sold | $270,100-1.6%$85/sqft |
Source: Public Record Report a problem | ||
| 1/21/2012 | Sold | $274,386$87/sqft |
Source: Agent Provided Report a problem | ||
Get a cash offer in 3 minutes
Find out how much your home could sell for in as little as 3 minutes with a no-obligation cash offer.
Estimated market value
$590,600
