Skip main navigation
Sold for $570,000
  • $570,000

    1068 Riverstone Cir, Milford, MI 48381

    4beds
    2,998sqft
    Single Family Residence
    Built in 2012
    5,227 Square Feet Lot
    $585,300 Zestimate®
    $190/sqft
    $4,445 Estimated rent

    Home value

    $585,300

    $544,000 - $632,000

    $4,445/mo

    Zestimate® history
    Loading
    Loading...

    Owner options

    List your home for rent

    $4,445/mo

    Rent Zestimate®

    Find your next renter with Zillow Rental Manager. Plus, with online applications, you can quickly screen prospective tenants – for free.

    Learn more

    $4,445/mo

    Rent Zestimate®

    Refinance and save

    $4,345/mo

    Est. payment

    Refinancing to a lower rate could help reduce your monthly payments and save thousands over the life of the loan.

    See today's rates

    $4,345/mo

    Est. payment

    Explore your selling options

    Work with a Zillow partner agent

    Leverage their expertise and Zillow's premium Showcase listings to get your home seen by more buyers.

    Get started

    List with your own agent

    Get your home in front of millions of buyers by listing it on Zillow.

    Learn how to do it

    Sell it yourself

    Take full control of how buyers see your home on Zillow by listing For Sale by Owner (FSBO).

    List your home

    What's special

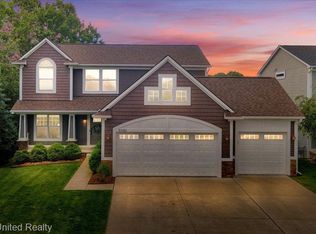
    OPEN HOUSE CANCELLED Highly sought after Riverside Commons! Walk to Charming Downtown Milford from this 4 bedroom, 2.2 bath house. Beautiful custom trim and built in book cases in foyer and library/office. Gorgeous European style kitchen with customized cabinets, granite counters and cool brick backspash. The kitchen is open to the dining area, family room and doorwall that leads to a large deck that overlooks the fabulous neighborhood park that has a basketball court, tennis (and Pickleball) court and playground. Perfect for keeping an eye out for your loved ones! Oak floors in Kitchen, dining and hallways. 1st floor laundry. The second floor boasts Acacia wood though out. Primary bedroom has large bath with a soaking tub, stand up shower and large walk in closet. 3 large additional bedrooms and full bath. Full finished day light basement with bar area and half bath (plumbed for shower). Easy walk to elementry school and current middle school.... Looking to Kayak? River access with dock is part of the association. Close to Proud Lake State Park and theKensington trail system is a short walk.

    Zillow last checked:

    Listing updated:

    Listed by:

    Suzy Lewis 810-227-1111,

    Coldwell Banker Town & Country

    Bought with:

    Don Von, 6501276252

    RE/MAX Platinum

    Source: Realcomp II,MLS#: 20250029961MLS Logo

    Facts & features

    Interior

    Bedrooms & bathrooms
    • Bedrooms: 4
    • Bathrooms: 4
    • Full bathrooms: 2
    • 1/2 bathrooms: 2
    Primary bedroom
    • Level: Second
    • Area: 192
    • Dimensions: 12 x 16
    Bedroom
    • Level: Second
    • Area: 110
    • Dimensions: 11 x 10
    Bedroom
    • Level: Second
    • Area: 144
    • Dimensions: 12 x 12
    Bedroom
    • Level: Second
    • Area: 40
    • Dimensions: 4 x 10
    Primary bathroom
    • Level: Second
    • Area: 168
    • Dimensions: 14 x 12
    Other
    • Level: Second
    • Area: 20
    • Dimensions: 5 x 4
    Other
    • Level: Entry
    • Area: 20
    • Dimensions: 5 x 4
    Other
    • Level: Basement
    • Area: 25
    • Dimensions: 5 x 5
    Dining room
    • Level: Entry
    • Area: 143
    • Dimensions: 13 x 11
    Family room
    • Level: Entry
    • Area: 252
    • Dimensions: 14 x 18
    Great room
    • Level: Basement
    • Area: 225
    • Dimensions: 15 x 15
    Kitchen
    • Level: Entry
    • Area: 130
    • Dimensions: 13 x 10
    Laundry
    • Level: Entry
    • Area: 25
    • Dimensions: 5 x 5
    Living room
    • Level: Entry
    • Area: 156
    • Dimensions: 13 x 12
    Heating
    • Forced Air, Natural Gas
    Cooling
    • Ceiling Fans, Central Air
    Appliances
    • Included: Dishwasher, Disposal, Dryer, Free Standing Gas Range, Free Standing Refrigerator, Microwave, Stainless Steel Appliances, Washer
    • Laundry: Gas Dryer Hookup
    Features
    • High Speed Internet, Programmable Thermostat
    • Basement: Daylight,Finished,Full
    • Has fireplace: Yes
    • Fireplace features: Gas, Great Room
    Interior area
    • Total interior livable area: 2,998 sqft
    • Finished area above ground: 2,198
    • Finished area below ground: 800

    Property

    Parking
    • Total spaces: 2
    • Parking features: Two Car Garage, Attached, Direct Access, Electricityin Garage, Garage Faces Front, Garage Door Opener
    • Attached garage spaces: 2
    Features
    • Levels: Two
    • Stories: 2
    • Entry location: GroundLevel
    • Patio & porch: Deck, Patio, Porch
    • Exterior features: Basketball Court, Lighting, Tennis Courts
    • Pool features: None
    • Fencing: Invisible
    • Waterfront features: River Access
    Lot
    • Size: 5,227 Square Feet
    • Dimensions: 55 x 95
    Details
    • Parcel number: 1611404031
    • Special conditions: Short Sale No,Standard

    Construction

    Type & style
    • Home type: SingleFamily
    • Architectural style: Colonial
    • Property subtype: Single Family Residence
    Materials
    • Brick, Vinyl Siding
    • Foundation: Basement, Poured, Sump Pump
    • Roof: Asphalt
    Condition
    • New construction: No
    • Year built: 2012

    Utilities & green energy

    • Sewer: Public Sewer
    • Water: Public
    • Utilities for property: Underground Utilities

    Community & HOA

    Community
    • Features: Sidewalks, Tennis Courts
    • Subdivision: TOWNHOUSES AT RIVERSIDE COMMONS CONDO OCCPN 1893
    HOA
    • Has HOA: Yes
    • HOA fee: $650 annually
    • HOA phone: 248-820-9468
    Location
    • Region: Milford

    Financial & listing details

    • Price per square foot: $190/sqft
    • Tax assessed value: $152,710
    • Annual tax amount: $6,274
    • Date on market: 5/2/2025
    • Cumulative days on market: 6 days
    • Listing agreement: Exclusive Right To Sell
    • Listing terms: Cash,Conventional,FHA,Va Loan

    Price history

    DateEventPrice
    6/6/2025Sold$570,000+1.8%$190/sqft
    Source: Realcomp II #20250029961 Report a problem
    5/4/2025Pending sale$560,000$187/sqft
    Source: Realcomp II #20250029961 Report a problem
    5/2/2025Listed for sale$560,000+132%$187/sqft
    Source: Realcomp II #20250029961 Report a problem
    10/9/2012Sold$241,400$81/sqft
    Source: Public Record Report a problem

    Public tax history

    YearProperty taxesTax assessment
    2024$4,974 +5%$220,000 +4.9%
    2023$4,739 +12.6%$209,790 +9.4%
    2022$4,208 +1.1%$191,720 +8.1%
    2021$4,162 $177,280 +1.4%
    2020-- $174,910 +2.4%
    2019$4,130 +5%$170,800 +9.3%
    2018$3,933 -21.9%$156,210
    2017$5,034 $156,210 +3.1%
    2016$5,034 $151,520 +11.8%
    2015-- $135,520 +8.5%
    2014-- $124,950
    Find assessor info on the county website

    Neighborhood: 48381

    Nearby schools

    GreatSchools rating
    Get a cash offer in 3 minutes
    Find out how much your home could sell for in as little as 3 minutes with a no-obligation cash offer.
    Estimated market value
    $585,300
    Get a cash offer in 3 minutes
    Find out how much your home could sell for in as little as 3 minutes with a no-obligation cash offer.
    Estimated market value
    $585,300