Discover the epitome of modern living in Old Heritage with this stunning new construction home located just off 7-Mile Pike. Boasting unparalleled convenience with easy access to I-64 and nearby amenities including grocery stores, restaurants, and shopping centers, this Ranch-style residence offers the perfect blend of comfort and accessibility. Step inside to be greeted by airy 9-foot ceilings and stylish vinyl plank flooring throughout the common areas, creating an inviting atmosphere that flows seamlessly from room to room. The heart of the home lies in the gourmet kitchen, where granite countertops, GE appliances, and a spacious kitchen island await, providing both functionality and sophistication for culinary enthusiasts and entertainers alike. Schedule your appointment today.
Sold for $229,900
$229,900
1061 Stratton Way Lot 337, Shelbyville, KY 40065
3beds
1,613sqft
Single Family Residence
Built in 2024
6,969 Square Feet Lot
$285,000 Zestimate®
$143/sqft
$2,433 Estimated rent
Home value
$285,000
$271,000 - $299,000
$2,433/mo
Zestimate® history
Owner options
List your home for rent
$2,433/mo
Rent Zestimate®
Find your next renter with Zillow Rental Manager. Plus, with online applications, you can quickly screen prospective tenants – for free.
$2,433/mo
Rent Zestimate®
Refinance and save
$2,065/mo
Est. payment
Refinancing to a lower rate could help reduce your monthly payments and save thousands over the life of the loan.
$2,065/mo
Est. payment
Explore your selling options
Work with a Zillow partner agent
Leverage their expertise and Zillow's premium Showcase listings to get your home seen by more buyers.
Get startedList with your own agent
Get your home in front of millions of buyers by listing it on Zillow.
Learn how to do itSell it yourself
Take full control of how buyers see your home on Zillow by listing For Sale by Owner (FSBO).
List your homeWhat's special
Zillow last checked:
Listing updated:
Listed by:
John E Marshall 502-245-6159,
Elite REALTORS
Bought with:
Shane Courtney, 247079
Coldwell Banker Larry Rogers
Source: Metro Search Inc. LLC DBA Apex MLS,MLS#: 1657552
Facts & features
Interior
Bedrooms & bathrooms
- Bedrooms: 3
- Bathrooms: 2
- Full bathrooms: 2
Primary bedroom
- Description: Carpet
- Level: First
Bedroom
- Description: Carpet
- Level: First
Bedroom
- Description: Carpet
- Level: First
Primary bathroom
- Description: Driftwood Vinyl Plank Floor
- Level: First
Full bathroom
- Description: Driftwood Vinyl Plank Floor
- Level: First
Dining room
- Description: Carpet
- Level: First
Foyer
- Description: Driftwood Vinyl Plank Floor
- Level: First
Great room
- Description: Driftwood Vinyl Plank Floor
- Level: First
Kitchen
- Description: Driftwood Vinyl Plank Floor
- Level: First
Laundry
- Description: Driftwood Vinyl Plank Floor
- Level: First
Heating
- Electric, Forced Air
Cooling
- Central Air
Features
- Basement: None
- Has fireplace: No
Interior area
- Total structure area: 1,613
- Total interior livable area: 1,613 sqft
- Finished area above ground: 1,613
- Finished area below ground: 0
Property
Parking
- Total spaces: 2
- Parking features: Attached, Entry Front, Driveway
- Attached garage spaces: 2
- Has uncovered spaces: Yes
Features
- Stories: 1
- Patio & porch: Porch
- Fencing: None
Lot
- Size: 6,969 Square Feet
- Features: Covt/Restr
Details
- Parcel number: 0
Construction
Type & style
- Home type: SingleFamily
- Architectural style: Ranch
- Property subtype: Single Family Residence
Materials
- Vinyl Siding, Wood Frame
- Foundation: Slab
- Roof: Shingle
Condition
- Year built: 2024
Utilities & green energy
- Sewer: Public Sewer
- Water: Public
- Utilities for property: Electricity Connected
Community & HOA
Community
- Subdivision: Old Heritage
HOA
- Has HOA: Yes
- HOA fee: $585 annually
Location
- Region: Shelbyville
Financial & listing details
- Price per square foot: $143/sqft
- Date on market: 3/29/2024
- Electric utility on property: Yes
Price history
| Date | Event | Price |
|---|---|---|
| 8/30/2024 | Sold | $229,900-23.3%$143/sqft |
Source:  Metro Search Inc. LLC DBA Apex MLS #1657552 Report a problem Metro Search Inc. LLC DBA Apex MLS #1657552 Report a problem | ||
| 8/5/2024 | Pending sale | $299,900$186/sqft |
Source: Metro Search Inc. LLC DBA Apex MLS #1657552 Report a problem | ||
| 7/25/2024 | Price change | $299,900-2.3%$186/sqft |
Source: Metro Search Inc. LLC DBA Apex MLS #1657552 Report a problem | ||
| 7/2/2024 | Price change | $306,889+0.6%$190/sqft |
Source: Metro Search Inc. LLC DBA Apex MLS #1657552 Report a problem | ||
| 4/12/2024 | Price change | $305,184+1%$189/sqft |
Source: Metro Search Inc. LLC DBA Apex MLS #1657552 Report a problem | ||
| 3/29/2024 | Listed for sale | $302,184$187/sqft |
Source: Metro Search Inc. LLC DBA Apex MLS #1657552 Report a problem | ||
Public tax history
Tax history is unavailable.
Neighborhood: 40065
Nearby homes
- $328,0003 bd3 ba1.7k sqft1065 Stratton Way, Shelbyville, KY 40065Sold
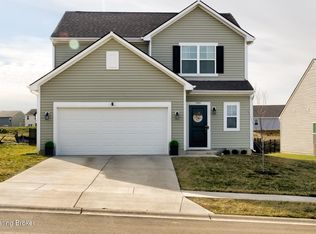
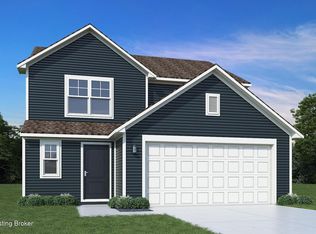
- $310,4193 bd3 ba1.7k sqft4225 Tingle Dr, Shelbyville, KY 40065Sold
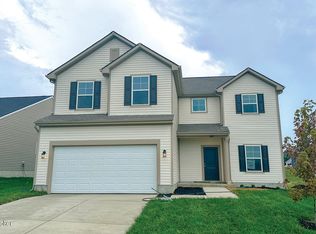
- $329,1954 bd3 ba2.1k sqft1057 Stratton Way LOT 338, Shelbyville, KY 40065Sold
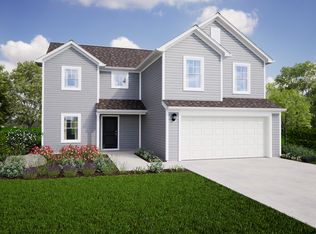
- $348,8004 bd3 ba2.1k sqft1057 Stratton Way, Shelbyville, KY 40065Off Market
- $397,7004 bd3 ba2.8k sqft1048 Stratton Way, Shelbyville, KY 40065Off Market
- $274,300-- bd-- ba-- sqft1037 Stratton Way, Shelbyville, KY 40065Off Market
- $310,0003 bd2 ba1.6k sqft4258 Tingle Dr, Shelbyville, KY 40065Sold
- $407,7003 bd2 ba1.8k sqft4127 Tingle Dr, Shelbyville, KY 40065Off Market
Nearby schools
GreatSchools rating
- 4/10Clear Creek Elementary SchoolGrades: K-5Distance: 1 mi
- 6/10Shelby County East Middle SchoolGrades: 6-8Distance: 1.7 mi
- 3/10Shelby County High SchoolGrades: 9-12Distance: 1.3 mi


Get pre-qualified for a loan
At Zillow Home Loans, we can pre-qualify you in as little as 5 minutes with no impact to your credit score.An equal housing lender. NMLS #10287.
Sell for more on Zillow
Get a Zillow Showcase℠ listing at no additional cost and you could sell for .
$285,000
2% more
+$5,700
With Zillow Showcase(estimated)
$290,700
- Kentucky
- Shelby County
- Shelbyville
- 40065
- 1061 Stratton Way Lot 337
Nearby cities
Nearby zip codes
Other Shelbyville Topics
