This stunning new construction Arbor home offers both style and functionality, featuring 9-foot first-floor walls that create an open, airy atmosphere. The kitchen is equipped with 42-inch upper cabinets and sleek stainless-steel appliances, complemented by durable laminate countertops. The first-floor common areas low-maintenance vinyl plank flooring, while the home is pre-wired for two ceiling fans for added convenience. The spacious primary bath includes a luxurious 60-inch wide shower and a double-bowl sink, perfect for everyday comfort. All bedrooms include a walk-in closet. A second coach light at the garage enhances the home's curb appeal, making this a must-see for those seeking modern living with thoughtful details throughout. Schedule your private tour today!
Sold for $310,419
$310,419
4225 Tingle Dr, Shelbyville, KY 40065
3beds
1,760sqft
Single Family Residence
Built in 2025
6,534 Square Feet Lot
$315,700 Zestimate®
$176/sqft
$2,394 Estimated rent
Home value
$315,700
$234,000 - $423,000
$2,394/mo
Zestimate® history
Owner options
List your home for rent
$2,394/mo
Rent Zestimate®
Find your next renter with Zillow Rental Manager. Plus, with online applications, you can quickly screen prospective tenants – for free.
$2,394/mo
Rent Zestimate®
Refinance and save
$2,508/mo
Est. payment
Refinancing to a lower rate could help reduce your monthly payments and save thousands over the life of the loan.
$2,508/mo
Est. payment
Explore your selling options
Work with a Zillow partner agent
Leverage their expertise and Zillow's premium Showcase listings to get your home seen by more buyers.
Get startedList with your own agent
Get your home in front of millions of buyers by listing it on Zillow.
Learn how to do itSell it yourself
Take full control of how buyers see your home on Zillow by listing For Sale by Owner (FSBO).
List your homeWhat's special
Open airy atmosphereLow-maintenance vinyl plank flooringSleek stainless-steel appliancesCurb appealDouble-bowl sinkDurable laminate countertopsWalk-in closet
Zillow last checked:
Listing updated:
Listed by:
John E Marshall 502-245-6159,
Elite REALTORS
Bought with:
Pam Aldridge, 209936
Semonin Realtors
Source: Metro Search Inc. LLC DBA Apex MLS,MLS#: 1678565
Facts & features
Interior
Bedrooms & bathrooms
- Bedrooms: 3
- Bathrooms: 3
- Full bathrooms: 2
- 1/2 bathrooms: 1
Primary bedroom
- Level: Second
Bedroom
- Level: Second
Bedroom
- Level: Second
Primary bathroom
- Level: Second
Half bathroom
- Level: First
Full bathroom
- Level: Second
Dining area
- Level: First
Foyer
- Level: First
Great room
- Level: First
Kitchen
- Level: First
Loft
- Level: Second
Heating
- Electric, Forced Air, Heat Pump
Cooling
- Central Air
Features
- Basement: None
- Has fireplace: No
Interior area
- Total structure area: 1,760
- Total interior livable area: 1,760 sqft
- Finished area above ground: 1,760
- Finished area below ground: 0
Property
Parking
- Total spaces: 2
- Parking features: Attached, Entry Front
- Attached garage spaces: 2
Features
- Stories: 2
- Exterior features: None
- Fencing: None
Lot
- Size: 6,534 Square Feet
- Features: Sidewalk, See Remarks, Level
Details
- Parcel number: 0
Construction
Type & style
- Home type: SingleFamily
- Architectural style: Traditional
- Property subtype: Single Family Residence
Materials
- Vinyl Siding, Wood Frame
- Foundation: Slab
- Roof: Shingle
Condition
- Year built: 2025
Utilities & green energy
- Sewer: Public Sewer
- Water: Public
- Utilities for property: Electricity Connected
Community & HOA
Community
- Subdivision: Old Heritage
HOA
- Has HOA: Yes
- HOA fee: $585 annually
Location
- Region: Shelbyville
Financial & listing details
- Price per square foot: $176/sqft
- Date on market: 1/23/2025
- Electric utility on property: Yes
Price history
| Date | Event | Price |
|---|---|---|
| 3/21/2025 | Sold | $310,419-1.7%$176/sqft |
Source:  Metro Search Inc. LLC DBA Apex MLS #1678565 Report a problem Metro Search Inc. LLC DBA Apex MLS #1678565 Report a problem | ||
| 1/30/2025 | Pending sale | $315,813$179/sqft |
Source: Metro Search Inc. LLC DBA Apex MLS #1678565 Report a problem | ||
| 1/23/2025 | Listed for sale | $315,813$179/sqft |
Source: Metro Search Inc. LLC DBA Apex MLS #1678565 Report a problem | ||
| 8/18/2024 | Listing removed | $315,813$179/sqft |
Source:  Arbor Homes Report a problem Arbor Homes Report a problem | ||
| 7/10/2024 | Listed for sale | $315,813$179/sqft |
Source: Arbor Homes Report a problem | ||
Public tax history
Tax history is unavailable.
Neighborhood: 40065
Nearby homes
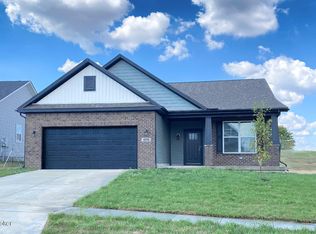
- $310,0003 bd2 ba1.6k sqft4258 Tingle Dr, Shelbyville, KY 40065Sold
- $390,665-- bd-- ba-- sqft4206 Tingle Dr, Shelbyville, KY 40065Sold
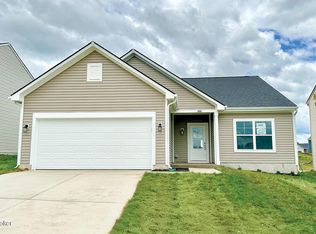
- $229,9003 bd2 ba1.6k sqft1061 Stratton Way LOT 337, Shelbyville, KY 40065Sold
- $254,800-- bd-- ba-- sqftOld Seven Mile Pike, Shelbyville, KY 40065Off Market
- $1,547,738-- bd-- ba-- sqftOld Seven Mile Pike, Shelbyville, KY 40065Sold
- $688,200-- bd-- ba-- sqftOld Seven Mile Pike, Shelbyville, KY 40065Off Market
- $320,604-- bd-- ba-- sqft4158 Tingle Dr, Shelbyville, KY 40065Sold
- $294,597-- bd-- ba-- sqft4126 Tingle Dr, Shelbyville, KY 40065Sold
Nearby schools
GreatSchools rating
- 4/10Clear Creek Elementary SchoolGrades: K-5Distance: 1 mi
- 6/10Shelby County East Middle SchoolGrades: 6-8Distance: 1.7 mi
- 3/10Shelby County High SchoolGrades: 9-12Distance: 1.4 mi


Get pre-qualified for a loan
At Zillow Home Loans, we can pre-qualify you in as little as 5 minutes with no impact to your credit score.An equal housing lender. NMLS #10287.
Sell for more on Zillow
Get a Zillow Showcase℠ listing at no additional cost and you could sell for .
$315,700
2% more
+$6,314
With Zillow Showcase(estimated)
$322,014
- Kentucky
- Shelby County
- Shelbyville
- 40065
- 4225 Tingle Dr
Nearby cities
Nearby zip codes
Other Shelbyville Topics
