Country charm with all the benefits & resources of city living. Located on a quiet CUL-DE-SAC with 1.14 acres; create your own backyard oasis with room for a pool, casita & more! SINGLE STORY with just about everything custom built, this executive home has 4 bedrooms, 3 full, 1 half-bath, large kitchen, stainless steel appliances, granite counter tops & living room with fire place. Generous bedrooms have walk-in closets. WOOD FLOORS throughout along with PLANTATION SHUTTERS. Large study with built-ins as well as loads of storage through-out. Cleaning made easy with central vacuum system. Enjoy time outdoors in the fully-enclosed screen porch with fire place. ADDITIONAL DETACHED GARAGE is perfect for RV or boat! Extras include whole-house generator, epoxy floors in main garage & AC-Heat in both garages, video security cameras . Use bonus room as a home-theatre, game or music room. Located in highly sought-after Midway ISD, less than 1 mile to River Valley Middle School.
Sold
Price Unknown
1061 Summer Field Cir, Mc Gregor, TX 76657
4beds
3,801sqft
Single Family Residence
Built in 2007
1.14 Acres Lot
$833,100 Zestimate®
$--/sqft
$4,453 Estimated rent
Home value
$833,100
$791,000 - $875,000
$4,453/mo
Zestimate® history
Owner options
List your home for rent
$4,453/mo
Rent Zestimate®
Find your next renter with Zillow Rental Manager. Plus, with online applications, you can quickly screen prospective tenants – for free.
$4,453/mo
Rent Zestimate®
Refinance and save
Refinancing to a lower rate could help reduce your monthly payments and save thousands over the life of the loan.
Explore your selling options
Work with a Zillow partner agent
Leverage their expertise and Zillow's premium Showcase listings to get your home seen by more buyers.
Get startedList with your own agent
Get your home in front of millions of buyers by listing it on Zillow.
Learn how to do itSell it yourself
Take full control of how buyers see your home on Zillow by listing For Sale by Owner (FSBO).
List your homeWhat's special
Wood floors throughoutEpoxy floorsBonus roomLarge studyGranite counter topsPlantation shuttersLarge kitchen
Zillow last checked:
Listing updated:
Listed by:
Brian Borg 0745818 972-836-9295,
JPAR 972-836-9295
Bought with:
Non-Mls Member
NON MLS
Source: NTREIS,MLS#: 20544602
Facts & features
Interior
Bedrooms & bathrooms
- Bedrooms: 4
- Bathrooms: 4
- Full bathrooms: 3
- 1/2 bathrooms: 1
Primary bedroom
- Features: Double Vanity, En Suite Bathroom, Jetted Tub, Linen Closet, Separate Shower, Walk-In Closet(s)
- Level: First
- Dimensions: 16 x 16
Bedroom
- Features: Walk-In Closet(s)
- Level: First
- Dimensions: 13 x 14
Bedroom
- Features: Split Bedrooms, Walk-In Closet(s)
- Level: First
- Dimensions: 14 x 14
Bedroom
- Features: Split Bedrooms, Walk-In Closet(s)
- Level: First
- Dimensions: 14 x 12
Primary bathroom
- Features: Double Vanity, Separate Shower
- Level: First
- Dimensions: 15 x 14
Bonus room
- Level: First
- Dimensions: 19 x 18
Breakfast room nook
- Level: First
- Dimensions: 13 x 11
Dining room
- Level: First
- Dimensions: 13 x 10
Other
- Features: Double Vanity, Jack and Jill Bath, Solid Surface Counters
- Level: First
Kitchen
- Features: Breakfast Bar, Built-in Features, Granite Counters, Kitchen Island, Pantry, Walk-In Pantry
- Level: First
- Dimensions: 16 x 13
Living room
- Features: Fireplace
- Level: First
- Dimensions: 22 x 21
Office
- Features: Built-in Features
- Level: First
- Dimensions: 14 x 13
Utility room
- Features: Linen Closet, Utility Room, Utility Sink
- Level: First
- Dimensions: 8 x 7
Heating
- Central, Fireplace(s), Propane, Zoned
Cooling
- Central Air, Ceiling Fan(s), Electric, Wall Unit(s), Zoned
Appliances
- Included: Convection Oven, Dishwasher, Electric Oven, Gas Cooktop, Disposal, Microwave, Tankless Water Heater, Vented Exhaust Fan
Features
- Chandelier, Central Vacuum, Decorative/Designer Lighting Fixtures, Kitchen Island, Pantry, Cable TV, Natural Woodwork, Walk-In Closet(s), Wired for Sound
- Flooring: Ceramic Tile, Hardwood, Wood
- Windows: Plantation Shutters
- Has basement: No
- Number of fireplaces: 2
- Fireplace features: Gas Log, Living Room, Masonry, Outside, Propane
Interior area
- Total interior livable area: 3,801 sqft
Property
Parking
- Total spaces: 5
- Parking features: Concrete, Door-Multi, Driveway, Epoxy Flooring, Garage, Garage Door Opener, Other, Oversized, Garage Faces Side, See Remarks, Boat, RV Access/Parking
- Attached garage spaces: 3
- Covered spaces: 5
- Has uncovered spaces: Yes
Features
- Levels: One
- Stories: 1
- Patio & porch: Covered
- Exterior features: Garden, Lighting
- Pool features: None
- Fencing: Back Yard,Metal,Wood
Lot
- Size: 1.14 Acres
- Features: Back Yard, Cul-De-Sac, Hardwood Trees, Lawn, Landscaped, Sprinkler System
Details
- Additional structures: Garage(s)
- Parcel number: 362276000020051
- Other equipment: Generator
Construction
Type & style
- Home type: SingleFamily
- Architectural style: Traditional,Detached
- Property subtype: Single Family Residence
Materials
- Brick
- Foundation: Slab
- Roof: Shingle
Condition
- Year built: 2007
Utilities & green energy
- Sewer: Public Sewer
- Water: Public
- Utilities for property: Propane, Sewer Available, Water Available, Cable Available
Community & HOA
Community
- Subdivision: Hidden Valley
HOA
- Has HOA: No
Location
- Region: Mc Gregor
Financial & listing details
- Tax assessed value: $775,860
- Annual tax amount: $14,751
- Date on market: 3/14/2024
- Cumulative days on market: 8 days
- Listing terms: Cash,Conventional,FHA,VA Loan
Price history
| Date | Event | Price |
|---|---|---|
| 4/2/2024 | Sold | -- |
Source: NTREIS #20544602 Report a problem | ||
| 3/24/2024 | Pending sale | $789,900$208/sqft |
Source: NTREIS #20544602 Report a problem | ||
| 3/13/2024 | Listing removed | -- |
Source: NTREIS #20544602 Report a problem | ||
| 3/6/2024 | Listed for sale | $789,900+71.8%$208/sqft |
Source: NTREIS #20544602 Report a problem | ||
| 9/30/2008 | Sold | -- |
Source: Agent Provided Report a problem | ||
| 9/15/2008 | Listed for sale | $459,900$121/sqft |
Source: Homes.com #128463 Report a problem | ||
Public tax history
| Year | Property taxes | Tax assessment |
|---|---|---|
| 2025 | $7,366 -26.8% | $775,860 +2.9% |
| 2024 | $10,059 -11.9% | $753,830 +10% |
| 2023 | $11,421 -4.3% | $685,300 +10% |
| 2022 | $11,935 -2.6% | $623,000 +7.5% |
| 2021 | $12,249 | $579,623 +10% |
| 2020 | -- | $526,930 |
| 2019 | $11,777 | $526,930 +3.5% |
| 2018 | $11,777 -0.7% | $509,000 |
| 2017 | $11,862 +1.1% | $509,000 -2.2% |
| 2016 | $11,736 | $520,240 +8.2% |
| 2015 | $11,736 | $480,660 +0.2% |
| 2014 | $11,736 | $479,670 +9% |
| 2012 | -- | $440,255 +0.8% |
| 2011 | -- | $436,729 +0.9% |
| 2010 | -- | $432,751 -3.8% |
| 2009 | -- | $450,000 +94.2% |
| 2008 | -- | $231,689 +727.5% |
| 2007 | -- | $28,000 |
Find assessor info on the county website
Neighborhood: 76657
Nearby homes
- $481,4003 bd2 ba2k sqft1004 Queen Elizabeth Dr, Mc Gregor, TX 76657Off Market

- $428,3004 bd3 ba2.2k sqft1000 Queen Elizabeth Dr, Mc Gregor, TX 76657Off Market
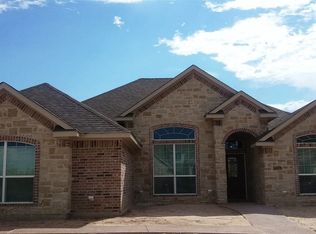
- $777,3004 bd3 ba3.7k sqft1041 Summer Field Cir, Mcgregor, TX 76657Off Market
- $486,5003 bd3 ba2.3k sqft1008 Queen Elizabeth Dr, Mc Gregor, TX 76657Off Market

- $656,3004 bd3 ba3.2k sqft1050 Summer Field Cir, Mc Gregor, TX 76657Off Market
- $--4 bd3 ba2.8k sqft936 Queen Elizabeth Dr, Mc Gregor, TX 76657Sold
- $673,2004 bd3 ba3k sqft1050 Briar Glen Cir, Mc Gregor, TX 76657Off Market
- $422,1004 bd2 ba2.1k sqft1012 Queen Elizabeth Dr, Mc Gregor, TX 76657Off Market
Nearby schools
GreatSchools rating
- 10/10South Bosque Elementary SchoolGrades: PK-5Distance: 3.1 mi
- 8/10River Valley Middle SchoolGrades: 6-8Distance: 0.2 mi
- 8/10Midway High SchoolGrades: 9-12Distance: 6.1 mi
Schools provided by the listing agent
- Elementary: Southbosqu
- Middle: River Valley
- High: Midway
- District: Midway ISD
Source: NTREIS. This data may not be complete. We recommend contacting the local school district to confirm school assignments for this home.
- Texas
- McLennan County
- Woodway
- 76657
- 1061 Summer Field Cir
Nearby cities
Nearby neighborhoods
Nearby zip codes
Other Woodway Topics
